Request More Info
 Schedule a Showing
 Share
Share
 Print
Print
|
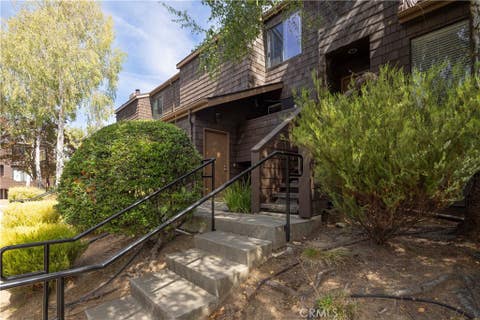
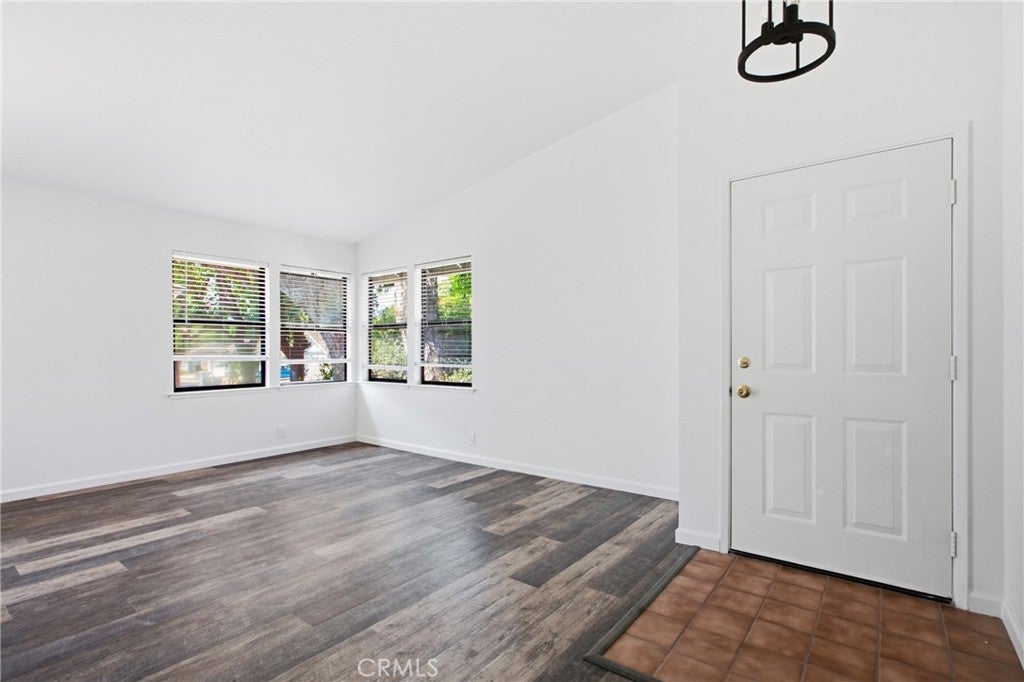
Welcome to 850 Alyssum Ct, a thoughtfully located San Luis Obispo condominium offering comfort, convenience and the kind of Central Coast lifestyle people keep moving here for. This 2 bedroom, 2 bathroom home features approximately 958 square feet of living space, a 2 car garage, and a functional floor plan that makes smart use of every inch. Built in 1986, this condo offers a great opportunity for a buyer looking to settle into one of SLO's most desirable and accessible areas. The home's location offers easy access to everyday amenities, nearby services, local restaurants, shopping, and everything that makes San Luis Obispo feel both connected and livable. Whether you are looking for a primary residence, a Central Coast retreat, or a low-maintenance property in town, 850 Alyssum Ct offers a practical layout, attached parking and the benefit of being tucked into an established SLO neighborhood. With its manageable size, 2 bedroom layout, 2 full bathrooms and 2 car garage, this property presents a strong opportunity for buyers who want simplicity, location and long-term value in San Luis Obispo. Information is deemed reliable but not guaranteed. Buyer to verify all details, including square footage, zoning, HOA, condition, use and any other matters affecting the property.




| Last Updated | 8/25/2026 | Tract | San Luis Obispo(380) |
|---|---|---|---|
| Year Built | 1986 | Community | SLO - San Luis Obispo |
| Garage Spaces | 2.0 | County | San Luis Obispo |
SCHOOLS
| Elementary School | Los Ranchos |
|---|---|
| Jr. High School | Laguna |
| High School | San Luis Obispo |
Additional Details
| AIR | None |
|---|---|
| APPLIANCES | Dishwasher, Disposal, Dryer, Electric Oven, Electric Range, Freezer, Range Hood, Refrigerator, Washer |
| AREA | SLO - San Luis Obispo |
| GARAGE | Yes |
| HEAT | Central, Natural Gas |
| HOA DUES | 393.8|Monthly |
| INTERIOR | Breakfast Bar, Master Downstairs, Tile Counters |
| LOT | 958 sq ft |
| LOT DESCRIPTION | Back Yard, Corner Lot, Cul-De-Sac, Greenbelt, Near Public Transit |
| LOT DIMENSIONS | .02 |
| PARKING | Driveway, Garage Faces Front, Garage |
| POOL DESCRIPTION | None |
| SEWER | Public Sewer |
| STORIES | 1 |
| STYLE | Cape Cod |
| SUBDIVISION | San Luis Obispo(380) |
| UTILITIES | Cable Available, Cable Connected, Electricity Available, Electricity Connected, Natural Gas Available, Natural Gas Connected, Phone Available, Sewer Available, Sewer Connected, Water Available, Water Connected |
| VIEW | Yes |
| VIEW DESCRIPTION | Park/Greenbelt, Neighborhood |
Location
Contact us about this Property
| / | |
| We respect your online privacy and will never spam you. By submitting this form with your telephone number you are consenting for Amy Daane to contact you even if your name is on a Federal or State "Do not call List". | |
The multiple listing data appearing on this website, or contained in reports produced therefrom, is owned and copyrighted by California Regional Multiple Listing Service, Inc. ("CRMLS") and is protected by all applicable copyright laws. Information provided is for viewer's personal, non-commercial use and may not be used for any purpose other than to identify prospective properties the viewer may be interested in purchasing. All listing data, including but not limited to square footage and lot size is believed to be accurate, but the listing Agent, listing Broker and CRMLS and its affiliates do not warrant or guarantee such accuracy. The viewer should independently verify the listed data prior to making any decisions based on such information by personal inspection and/or contacting a real estate professional.
Based on information from California Regional Multiple Listing Service, Inc. as of 8/26/26 3:40 AM PDT and /or other sources. All data, including all measurements and calculations of area, is obtained from various sources and has not been, and will not be, verified by broker or MLS. All information should be independently reviewed and verified for accuracy. Properties may or may not be listed by the office/agent presenting the information
This IDX solution is (c) Diverse Solutions 2026.
 Twitter
 Facebook
 Email
Email