Request More Info
 Schedule a Showing
 Share
Share
 Print
Print
|
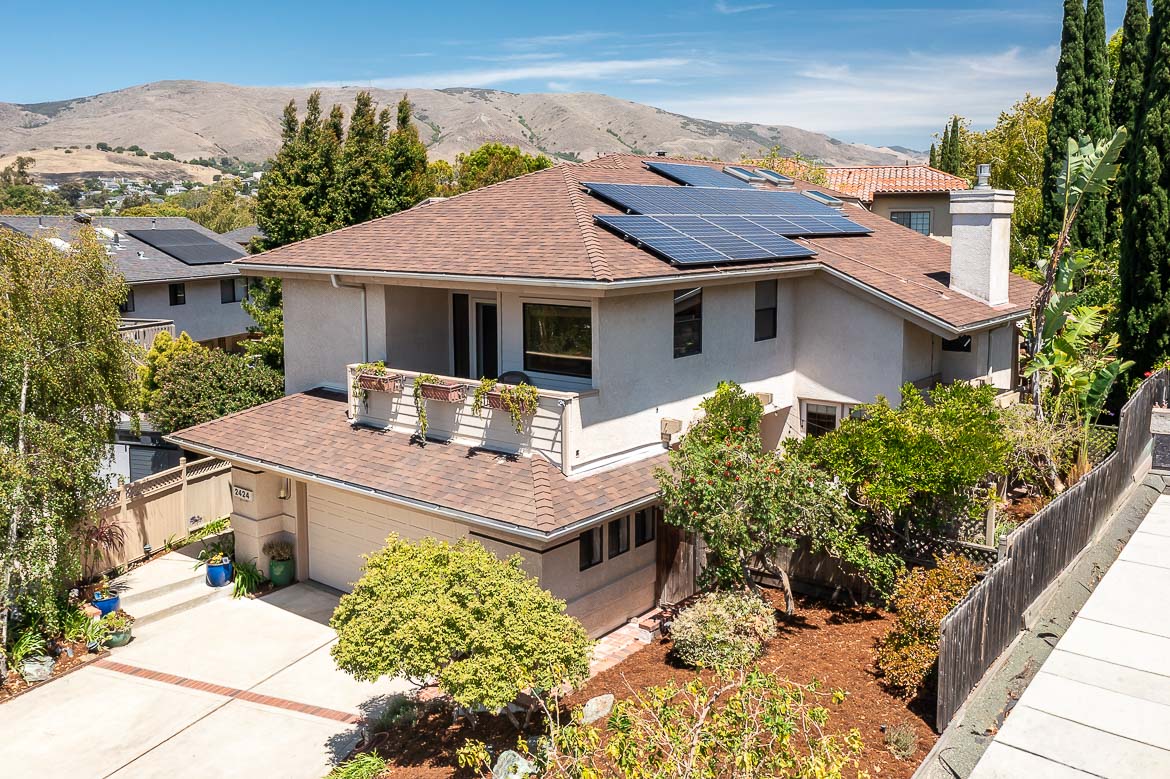
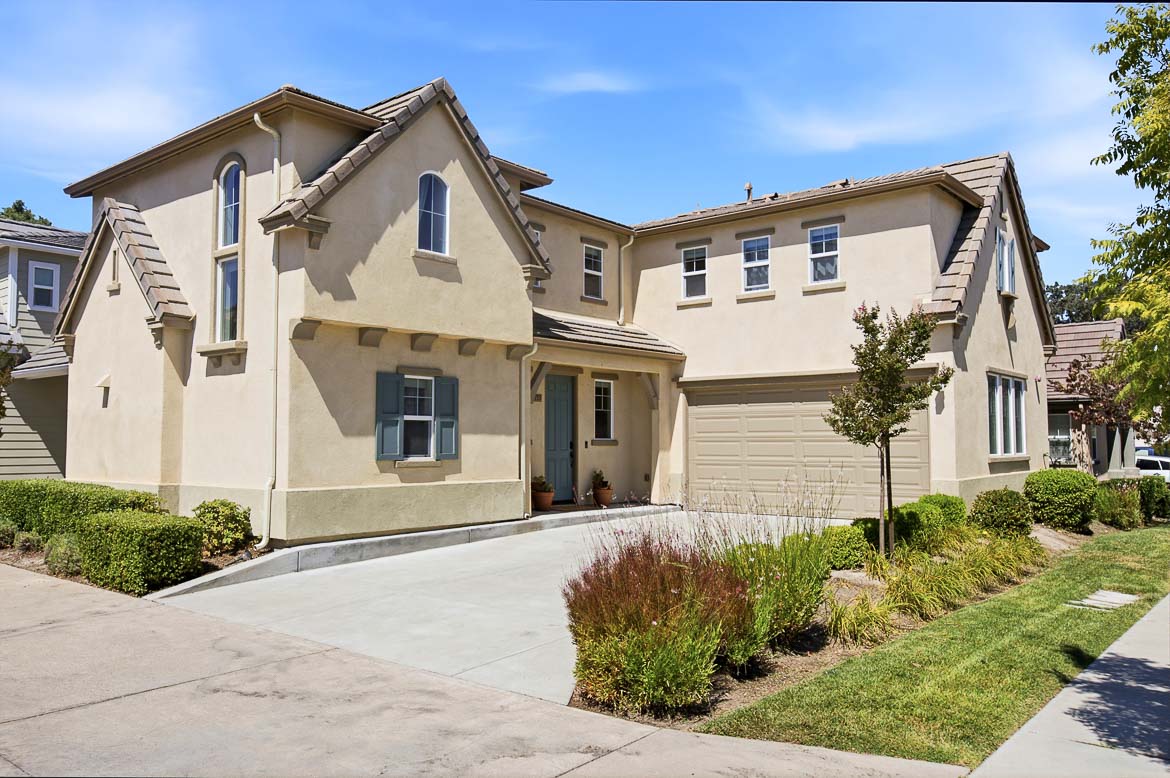
Perched on a large corner lot with views toward San Luis Obispo's iconic hills, this beautifully maintained two-story home offers 2,543 square feet with 3 bedrooms, an office loft, 3 bathrooms and open living areas. A vaulted, wood-beamed ceiling beautifully enhances the light-filled living room anchored by a gas fireplace with brick surround. The spacious kitchen, with updated appliances, tile counters, glass-front cabinetry, and back patio views flows easily into the dining and family rooms. Upstairs, a versatile loft with built-in office space and abundant storage offers the perfect spot for remote work or study. The generous primary suite features a vaulted ceiling, arched picture window, walk-in closet, and a spa-like en-suite bath with dual vanities, soaking tub, and a large glass-block shower. Two additional bedrooms and a full hall bath complete the second floor. Outside, the fully enclosed paver patio and side yard offer low-maintenance, private outdoor living, while the drought-tolerant front landscaping, thriving established lemon tree, and mature shade trees enhance the home's curb appeal from every angle. Additional amenities include an attached 2 car garage, water softener, RO system, central vac, newer heating and AC system and a newer water heater. Ideally located just off Johnson Avenue, this home puts biking, hiking, Sinsheimer Park, shopping, schools, healthcare facilities and downtown San Luis Obispo all within easy reach.


| Last Updated | 8/6/2026 | Tract | San Luis Obispo(380) |
|---|---|---|---|
| Year Built | 1989 | Community | SLO - San Luis Obispo |
| Garage Spaces | 2.0 | County | San Luis Obispo |
Additional Details
| AIR | Central Air |
|---|---|
| AIR CONDITIONING | Yes |
| APPLIANCES | Dishwasher, Disposal, Dryer, Gas Range, Microwave, Refrigerator, Washer, Water Purifier, Water Softener |
| AREA | SLO - San Luis Obispo |
| FIREPLACE | Yes |
| GARAGE | Attached Garage, Yes |
| HEAT | Forced Air |
| INTERIOR | Built-in Features, Ceiling Fan(s), Central Vacuum, Recessed Lighting, Tile Counters, Walk-In Closet(s) |
| LOT | 7100 sq ft |
| LOT DESCRIPTION | Corner Lot, Cul-De-Sac, Landscaped |
| LOT DIMENSIONS | 7100 |
| PARKING | Attached, Driveway, Garage, Garage Faces Side |
| POOL DESCRIPTION | None |
| SEWER | Public Sewer |
| STORIES | 2 |
| SUBDIVISION | San Luis Obispo(380) |
| VIEW | Yes |
| VIEW DESCRIPTION | Hills |
| WATER | Public |
Location
Contact us about this Property
| / | |
| We respect your online privacy and will never spam you. By submitting this form with your telephone number you are consenting for Amy Daane to contact you even if your name is on a Federal or State "Do not call List". | |
The multiple listing data appearing on this website, or contained in reports produced therefrom, is owned and copyrighted by California Regional Multiple Listing Service, Inc. ("CRMLS") and is protected by all applicable copyright laws. Information provided is for viewer's personal, non-commercial use and may not be used for any purpose other than to identify prospective properties the viewer may be interested in purchasing. All listing data, including but not limited to square footage and lot size is believed to be accurate, but the listing Agent, listing Broker and CRMLS and its affiliates do not warrant or guarantee such accuracy. The viewer should independently verify the listed data prior to making any decisions based on such information by personal inspection and/or contacting a real estate professional.
Based on information from California Regional Multiple Listing Service, Inc. as of 8/7/26 1:16 AM PDT and /or other sources. All data, including all measurements and calculations of area, is obtained from various sources and has not been, and will not be, verified by broker or MLS. All information should be independently reviewed and verified for accuracy. Properties may or may not be listed by the office/agent presenting the information
This IDX solution is (c) Diverse Solutions 2026.
 Twitter
 Facebook
 Email
Email