Request More Info
 Schedule a Showing
 Share
Share
 Print
Print

|
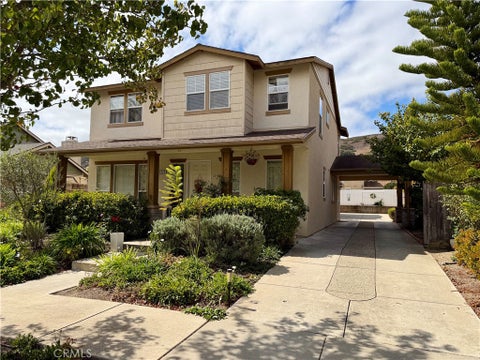
Light-filled Baywood Park living awaits at 1689 5th Street, just one block from the bay and east of Sweet Springs Preserve. This inviting 3-bedroom, 2.5-bath home offers a thoughtful split-level design, warm architectural character, and abundant natural light throughout. The main living level is centered around the kitchen, dining, and living areas, where high tongue-and-groove wood-beamed ceilings create an open, welcoming feel. A wall of west-facing windows draws in afternoon light and coastal breezes, while offering filtered glimpses toward the bay through mature trees. The kitchen is both cheerful and practical, with soft butter-yellow cabinetry, generous cupboard space, pull-out lower shelving, and a walk-in pantry. The primary bedroom includes a loft and picture window framing a view of Morro Rock. Downstairs, two bedrooms look out to the backyard, including one with a sliding glass door. A separate laundry room provides backyard access, and you will find plentiful closets for all of your needs. The spacious attached two-car garage includes a pedestrian side door. Outside, an extraordinary, established edible garden is a rare bonus for those who appreciate it. Raised beds, a greenhouse, and a remarkable collection of fruit trees, berries, vines, and citrus create a deeply cultivated outdoor retreat. Ideally located in Baywood Park near Sweet Springs Nature Preserve, the Back Bay, waterfront dining, neighborhood shops, inns, and the beloved Monday Farmers Market.


| Last Updated | 9/23/2026 | Tract | Town of El Moro(680) |
|---|---|---|---|
| Year Built | 1977 | Community | OSOS - Los Osos |
| Garage Spaces | 2.0 | County | San Luis Obispo |
SCHOOLS
| Elementary School | Baywood |
|---|---|
| Jr. High School | Los Osos |
| High School | Morro Bay |
Additional Details
| AIR | None |
|---|---|
| APPLIANCES | Built-In Range, Disposal, Dryer, Freezer, Gas Oven, Refrigerator, Washer, Water Heater |
| AREA | OSOS - Los Osos |
| CONSTRUCTION | Vertical Siding |
| EXTERIOR | Garden, Rain Gutters |
| FIREPLACE | Yes |
| GARAGE | Attached Garage, Yes |
| HEAT | Central |
| INTERIOR | Beamed Ceilings, Pantry, Walk-In Closet(s) |
| LOT | 6251 sq ft |
| LOT DESCRIPTION | Back Yard, Front Yard, Garden, Landscaped |
| LOT DIMENSIONS | 6250 |
| PARKING | Attached, Driveway, Garage Faces Front |
| POOL DESCRIPTION | None |
| SEWER | Public Sewer |
| STORIES | 2 |
| STYLE | Traditional |
| SUBDIVISION | Town of El Moro(680) |
| UTILITIES | Cable Available, Electricity Connected, Natural Gas Connected, Phone Available, Sewer Connected, Water Connected |
| VIEW | Yes |
| VIEW DESCRIPTION | Trees/Woods |
| WATER | Public |
Location
Contact us about this Property
| / | |
| We respect your online privacy and will never spam you. By submitting this form with your telephone number you are consenting for Amy Daane to contact you even if your name is on a Federal or State "Do not call List". | |
The multiple listing data appearing on this website, or contained in reports produced therefrom, is owned and copyrighted by California Regional Multiple Listing Service, Inc. ("CRMLS") and is protected by all applicable copyright laws. Information provided is for viewer's personal, non-commercial use and may not be used for any purpose other than to identify prospective properties the viewer may be interested in purchasing. All listing data, including but not limited to square footage and lot size is believed to be accurate, but the listing Agent, listing Broker and CRMLS and its affiliates do not warrant or guarantee such accuracy. The viewer should independently verify the listed data prior to making any decisions based on such information by personal inspection and/or contacting a real estate professional.
Based on information from California Regional Multiple Listing Service, Inc. as of 9/24/26 10:24 AM PDT and /or other sources. All data, including all measurements and calculations of area, is obtained from various sources and has not been, and will not be, verified by broker or MLS. All information should be independently reviewed and verified for accuracy. Properties may or may not be listed by the office/agent presenting the information
This IDX solution is (c) Diverse Solutions 2026.
 Twitter
 Facebook
 Email
Email