Request More Info
 Schedule a Showing
 Share
Share
 Print
Print
|
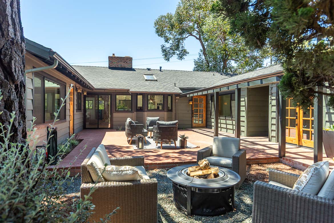
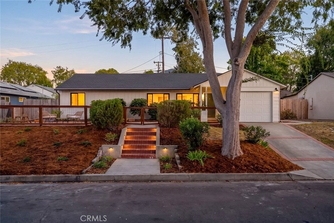
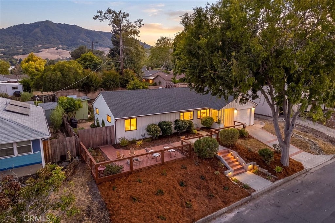
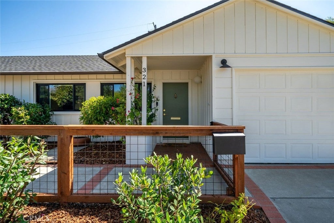
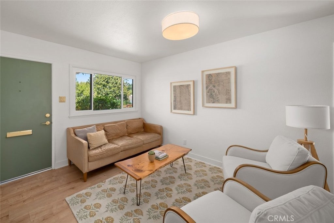
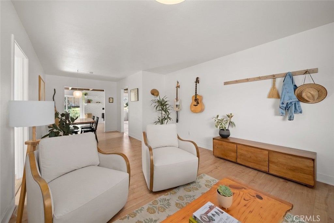
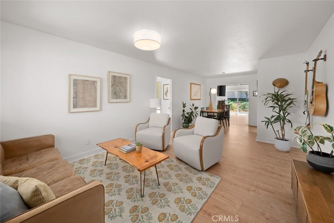
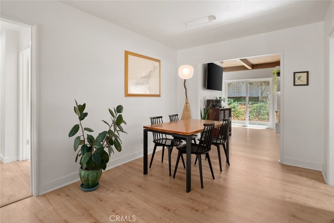
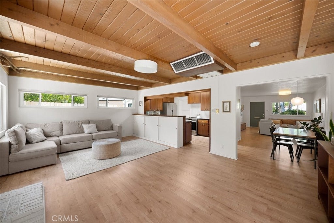
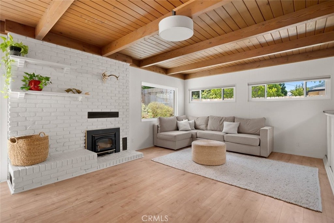
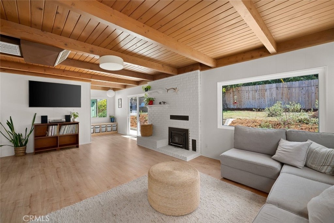
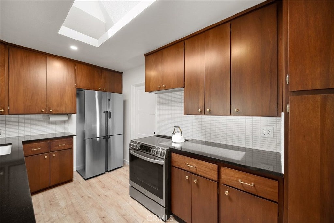
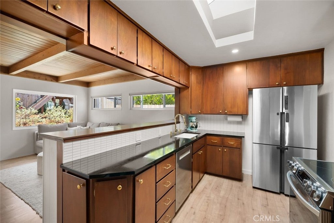
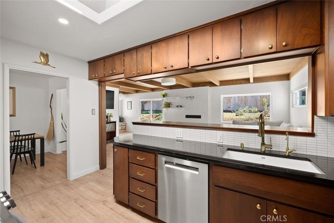
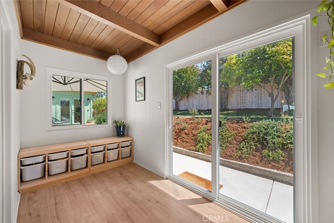
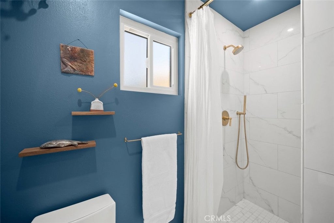
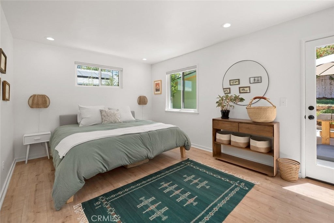
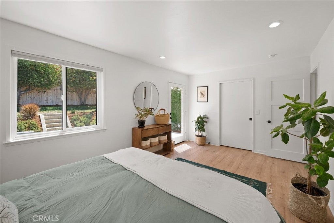
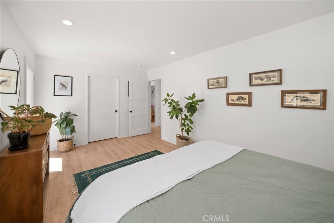
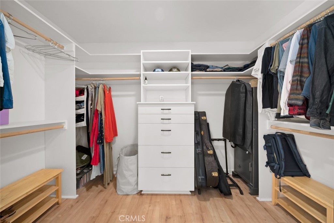
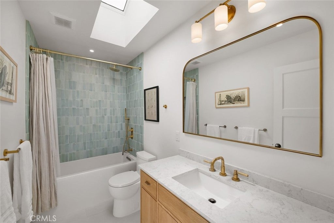
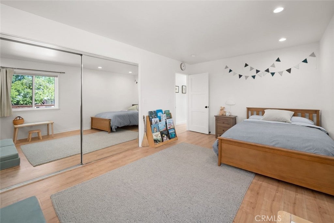
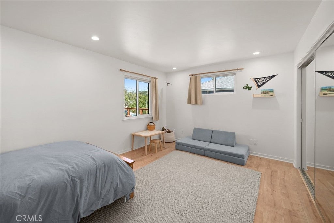
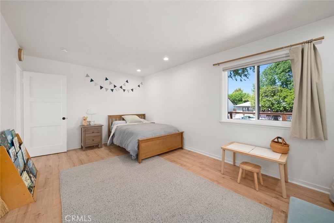
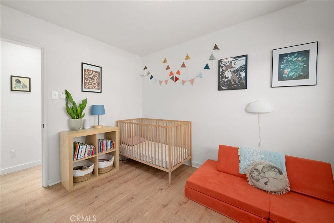
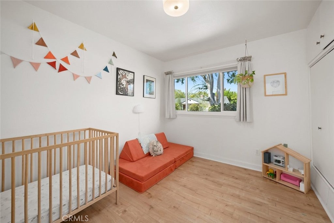
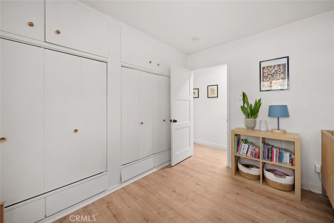
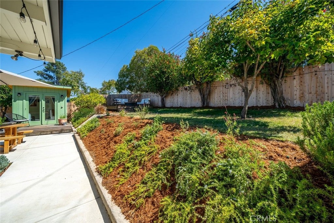
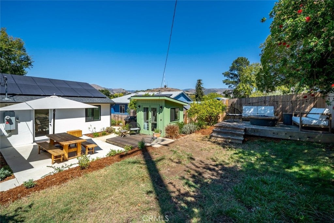
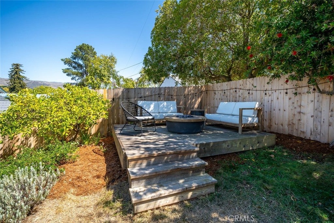
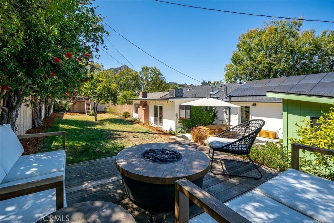
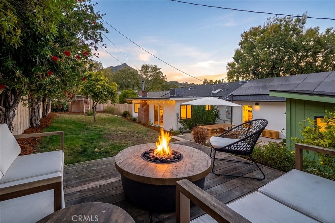
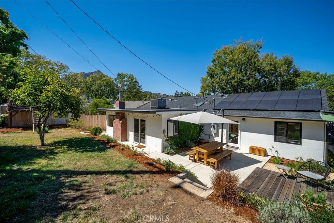
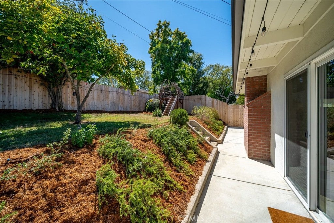
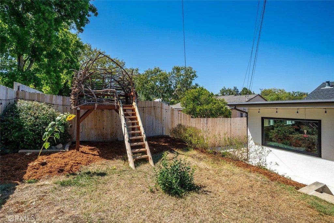
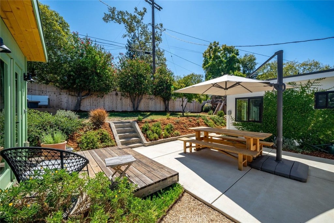
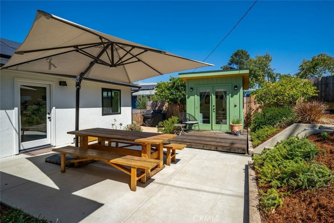
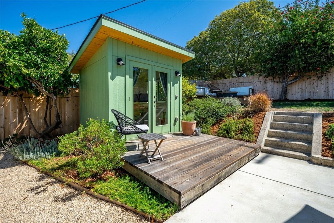
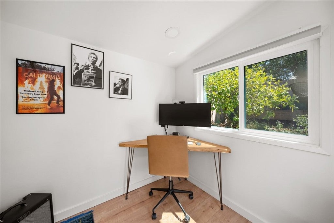
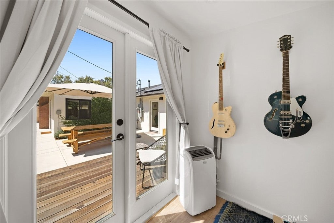
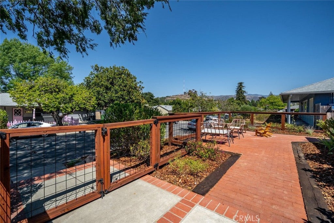
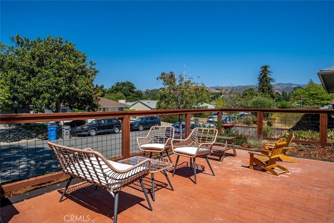
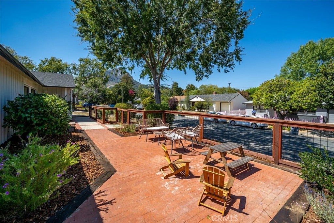
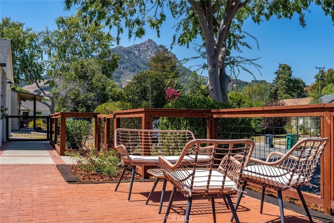
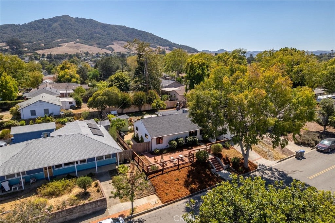
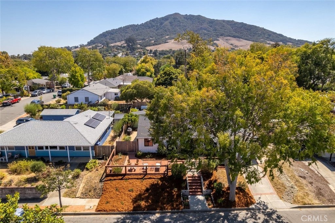
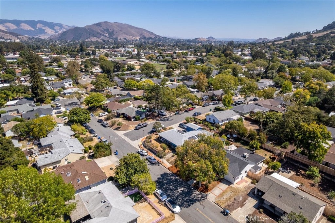
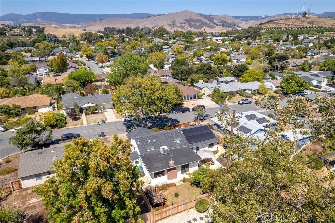
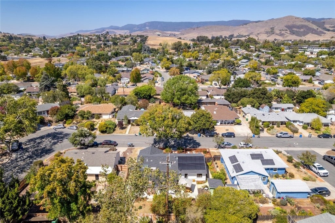
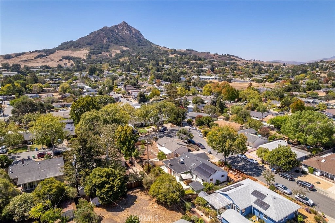
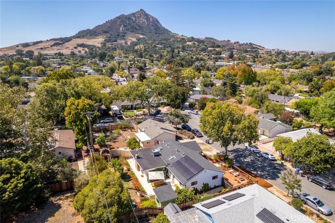
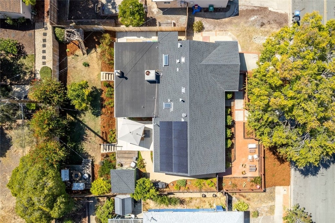
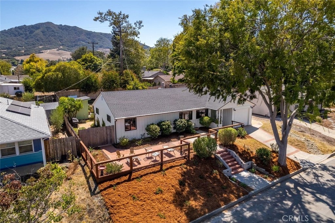
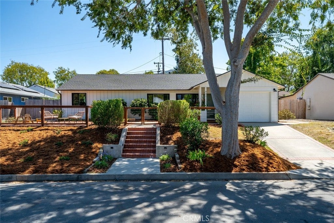
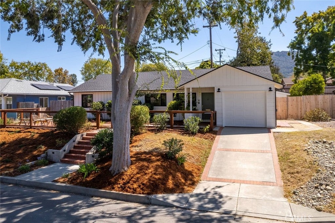
This is the beautifully updated, single-level, three-bedroom home with detached office/workspace that you've been waiting for! Located in the established neighborhood near Bishop's Peak, this newly renovated property offers 1,652sf of living space on a 7,333sf lot. The open floor plan includes three spacious bedrooms, two remodeled bathrooms, a welcoming living room, dining area, and a family room featuring a wood-burning fireplace with brick surround, wood-beamed ceiling, built-in cabinetry, and direct access to the backyard. Picture windows, multiple skylights, and newer dual-pane windows fill the home with light, while laminate flooring extends through much of the interior. The updated kitchen features soapstone countertops, tile accents, and refinished mahogany cabinetry. Both bathrooms have been beautifully remodeled, with marble flooring in the three-quarter bath and tile flooring in the full bath. The primary bedroom includes a glass door opening directly to the rear yard. Extensive improvements include an owned solar system with battery storage, upgraded electrical panel, Tesla/EV charger, air conditioning and heating, PEX plumbing, newer water heater, newer composition shingle roof, updated lighting, appliances, windows, flooring, and fixtures. Outdoor spaces include a brick front patio, two newer decks, wood perimeter fencing, mature landscaping, and a backyard featuring lemon, orange, and Fuyu persimmon trees. The upper backyard showcases views of Bishop Peak, while a detached shed/workspace with double glass-door entry provides flexible space for an office, studio, gym, or hobbies. Additional improvements include newer gutters and a French drain system, plus an attached single-car garage. Ideally located near some of San Luis Obispo's best hiking trails, with downtown, shopping, dining, and everyday amenities just minutes away, this property offers a rare combination of extensive upgrades, indoor-outdoor living, flexible workspace, and an exceptional SLO location. Information not verified.
| Last Updated | 9/4/2026 | Tract | San Luis Obispo(380) |
|---|---|---|---|
| Year Built | 1951 | Community | SLO - San Luis Obispo |
| Garage Spaces | 1.0 | County | San Luis Obispo |
SCHOOLS
| Elementary School | Bishop's Peak |
|---|---|
| Jr. High School | Laguna |
Additional Details
| AIR CONDITIONING | Yes |
|---|---|
| APPLIANCES | Dishwasher, Dryer, Electric Oven, Electric Range, Refrigerator, Washer |
| AREA | SLO - San Luis Obispo |
| CONSTRUCTION | Stucco, Wood Siding |
| FIREPLACE | Yes |
| GARAGE | Attached Garage, Yes |
| HEAT | See Remarks, Wall Furnace |
| INTERIOR | Beamed Ceilings, Open Floorplan, Recessed Lighting, Walk-In Closet(s) |
| LOT | 7331 sq ft |
| LOT DESCRIPTION | Gentle Sloping, Near Public Transit |
| LOT DIMENSIONS | 7333 |
| PARKING | Attached, Garage |
| POOL DESCRIPTION | None |
| SEWER | Public Sewer |
| STORIES | 1 |
| STYLE | Ranch |
| SUBDIVISION | San Luis Obispo(380) |
| UTILITIES | Electricity Connected, Sewer Connected, Water Connected |
| VIEW | Yes |
| VIEW DESCRIPTION | Hills |
| WATER | Public |
Location
Contact us about this Property
| / | |
| We respect your online privacy and will never spam you. By submitting this form with your telephone number you are consenting for Amy Daane to contact you even if your name is on a Federal or State "Do not call List". | |
The multiple listing data appearing on this website, or contained in reports produced therefrom, is owned and copyrighted by California Regional Multiple Listing Service, Inc. ("CRMLS") and is protected by all applicable copyright laws. Information provided is for viewer's personal, non-commercial use and may not be used for any purpose other than to identify prospective properties the viewer may be interested in purchasing. All listing data, including but not limited to square footage and lot size is believed to be accurate, but the listing Agent, listing Broker and CRMLS and its affiliates do not warrant or guarantee such accuracy. The viewer should independently verify the listed data prior to making any decisions based on such information by personal inspection and/or contacting a real estate professional.
Based on information from California Regional Multiple Listing Service, Inc. as of 9/5/26 11:17 PM PDT and /or other sources. All data, including all measurements and calculations of area, is obtained from various sources and has not been, and will not be, verified by broker or MLS. All information should be independently reviewed and verified for accuracy. Properties may or may not be listed by the office/agent presenting the information
This IDX solution is (c) Diverse Solutions 2026.
 Twitter
 Facebook
 Email
Email