Request More Info
 Schedule a Showing
 Share
Share
 Print
Print
|
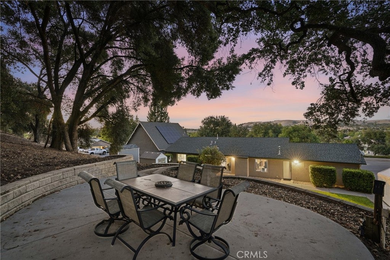
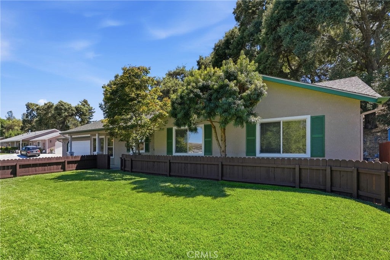
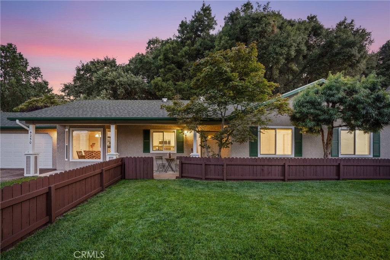
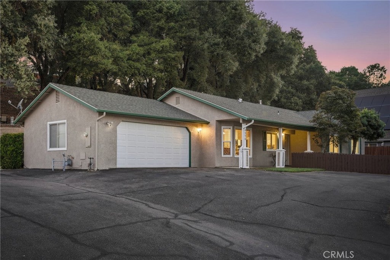
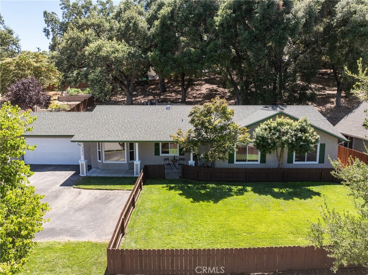
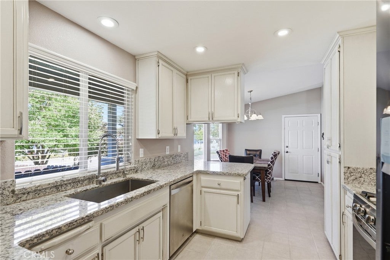
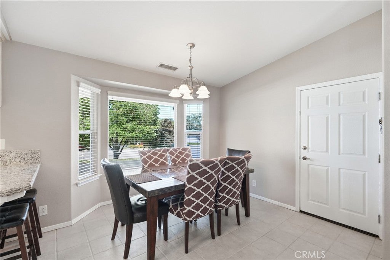
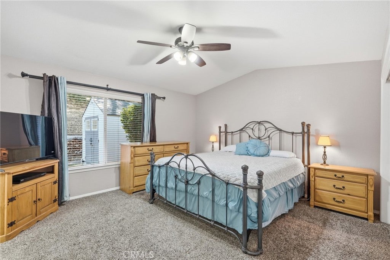
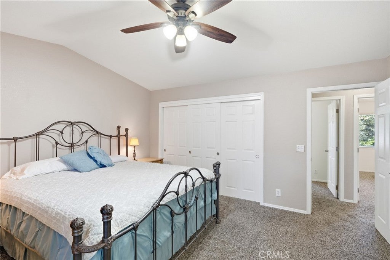
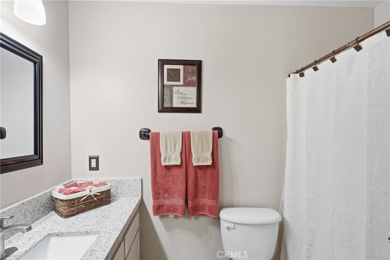
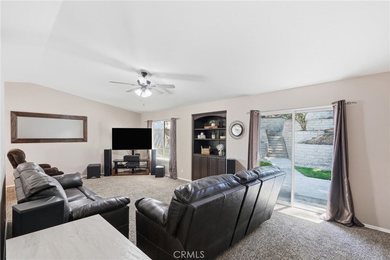
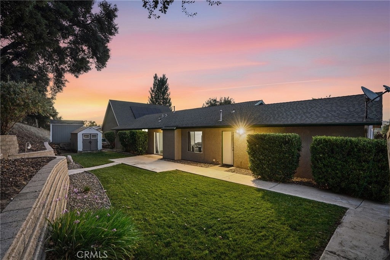
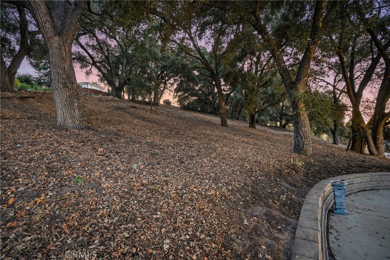
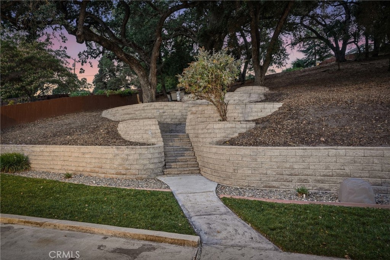
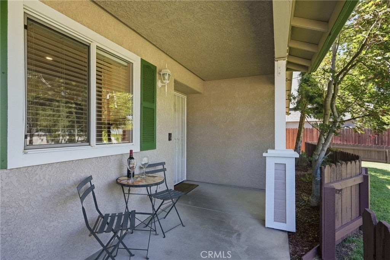
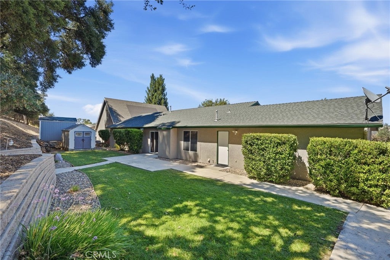
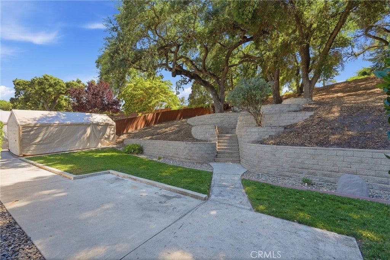
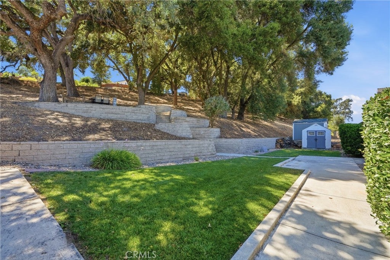
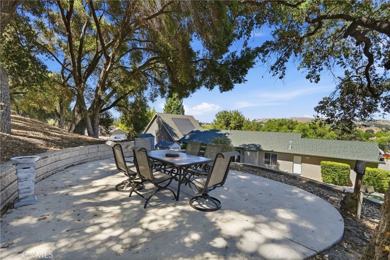
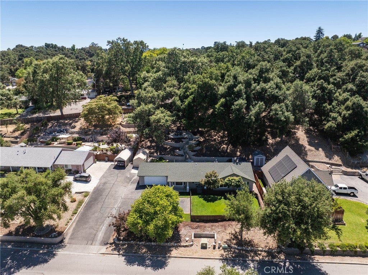
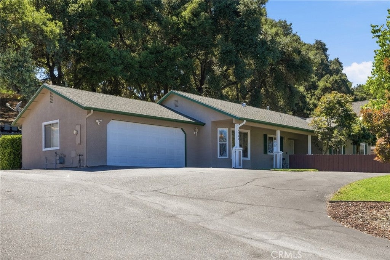
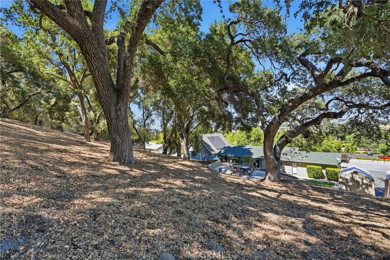
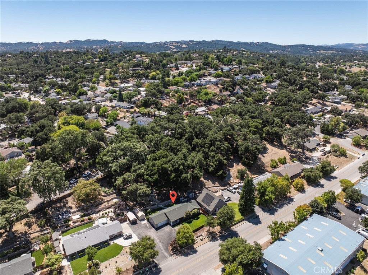
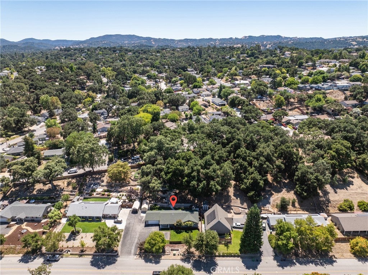
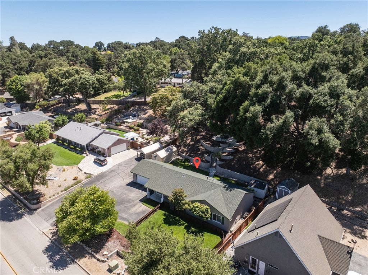
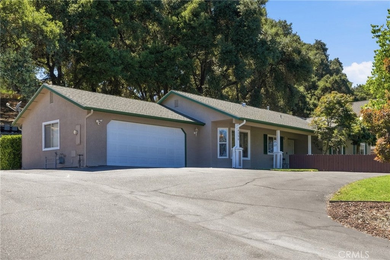
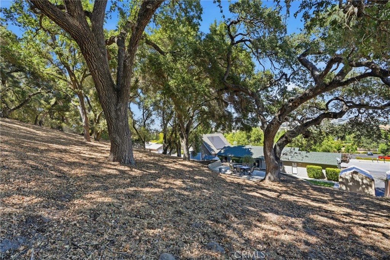
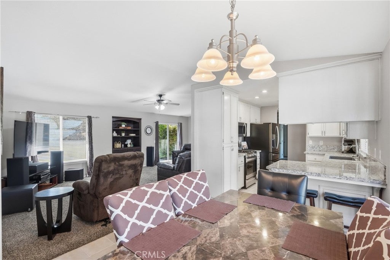
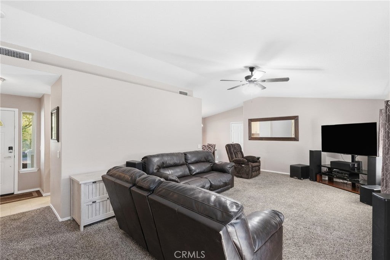
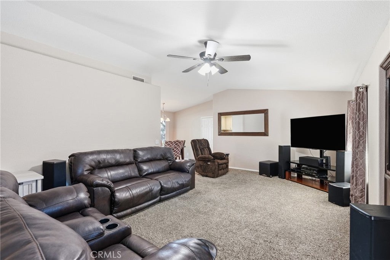
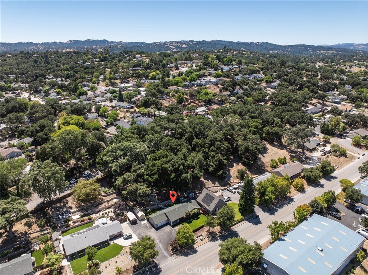
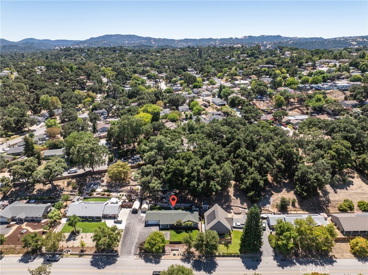
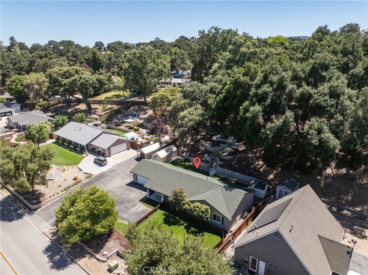
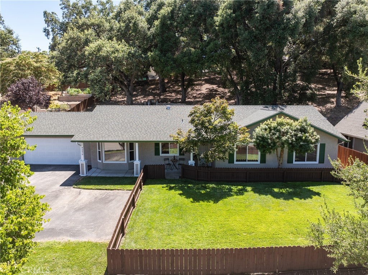
Think you know Traffic Way? Think again. Tucked along a quieter stretch approximately 1.5 miles past Atascadero Fine Arts Academy and just a mile to San Benito Elementary School, this is not the busy setting the street name may bring to mind. Here, half-acre parcels create breathing room, a pedestrian path sits directly across the street, and downtown Atascadero remains just minutes away. Homeowners in this part of town tend to buy and stay awhile! Concerned about today's monthly payments? With an acceptable offer, the sellers are willing to consider a credit toward an interest-rate buydown, subject to lender approval. Pair that potential savings with the pride of ownership, consistent maintenance, and care invested in this home, and buyers can move forward with greater confidence and fewer immediate projects and costs. This updated three-bedroom, two-bathroom home delivers comfortable single-level living, abundant natural light, rolling hill views, and outdoor spaces designed for gathering, relaxing, and enjoying the Central Coast lifestyle. A remarkably clean home inspection adds even more confidence to this truly move-in-ready opportunity. More space. Less noise. A lower potential monthly payment. This home deserves an in-person look.
| Last Updated | 9/14/2026 | Tract | ATSoutheast(40) |
|---|---|---|---|
| Year Built | 2003 | Community | ATSC - Atascadero |
| Garage Spaces | 2.0 | County | San Luis Obispo |
Price History
| Prior to Aug 12, '26 | $909,000 |
|---|---|
| Aug 12, '26 - Sep 2, '26 | $889,000 |
| Sep 2, '26 - Sep 14, '26 | $849,000 |
| Sep 14, '26 - Today | $848,900 |
Additional Details
| AIR | Central Air |
|---|---|
| AIR CONDITIONING | Yes |
| APPLIANCES | Dishwasher, Gas Oven, Gas Range, Microwave |
| AREA | ATSC - Atascadero |
| CONSTRUCTION | Frame, Stucco |
| EXTERIOR | Rain Gutters |
| GARAGE | Attached Garage, Yes |
| HEAT | Forced Air |
| INTERIOR | Ceiling Fan(s), Master Downstairs |
| LOT | 0.51 acre(s) |
| LOT DESCRIPTION | Back Yard, Front Yard, Landscaped, Sloped Up |
| LOT DIMENSIONS | 22216 |
| PARKING | Attached, Detached Carport, Garage Faces Front, Garage, Garage Door Opener, Paved, Shared Driveway |
| POOL DESCRIPTION | None |
| SEWER | Public Sewer |
| STORIES | 1 |
| SUBDIVISION | ATSoutheast(40) |
| UTILITIES | Cable Connected, Electricity Connected, Natural Gas Connected, Phone Available, Sewer Connected, Water Connected |
| VIEW | Yes |
| VIEW DESCRIPTION | Hills, Trees/Woods |
| WATER | Public |
Location
Contact us about this Property
| / | |
| We respect your online privacy and will never spam you. By submitting this form with your telephone number you are consenting for Amy Daane to contact you even if your name is on a Federal or State "Do not call List". | |
The multiple listing data appearing on this website, or contained in reports produced therefrom, is owned and copyrighted by California Regional Multiple Listing Service, Inc. ("CRMLS") and is protected by all applicable copyright laws. Information provided is for viewer's personal, non-commercial use and may not be used for any purpose other than to identify prospective properties the viewer may be interested in purchasing. All listing data, including but not limited to square footage and lot size is believed to be accurate, but the listing Agent, listing Broker and CRMLS and its affiliates do not warrant or guarantee such accuracy. The viewer should independently verify the listed data prior to making any decisions based on such information by personal inspection and/or contacting a real estate professional.
Based on information from California Regional Multiple Listing Service, Inc. as of 9/19/26 3:23 PM PDT and /or other sources. All data, including all measurements and calculations of area, is obtained from various sources and has not been, and will not be, verified by broker or MLS. All information should be independently reviewed and verified for accuracy. Properties may or may not be listed by the office/agent presenting the information
This IDX solution is (c) Diverse Solutions 2026.
 Twitter
 Facebook
 Email
Email