Request More Info
 Schedule a Showing
 Share
Share
 Print
Print
|
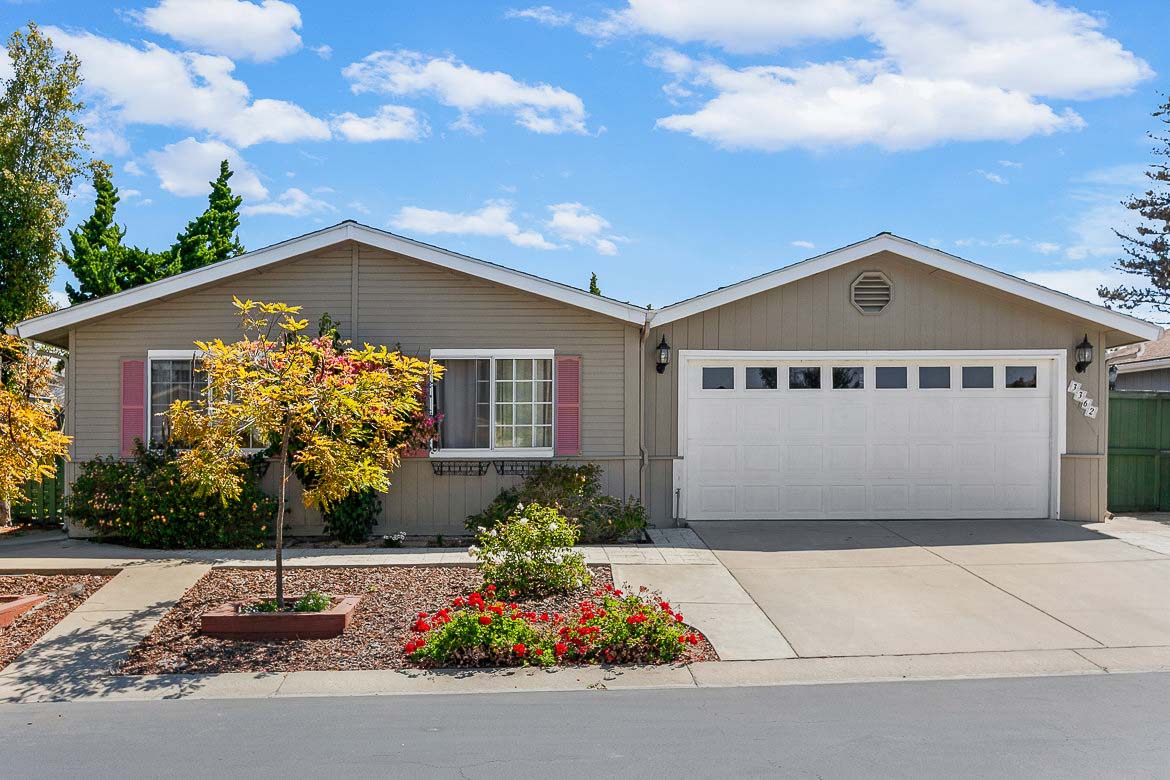

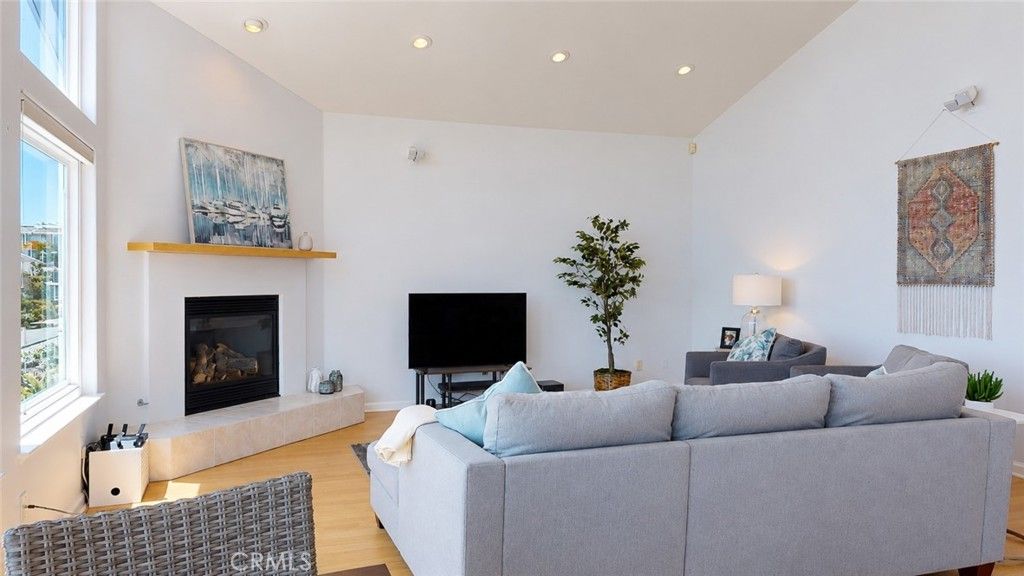
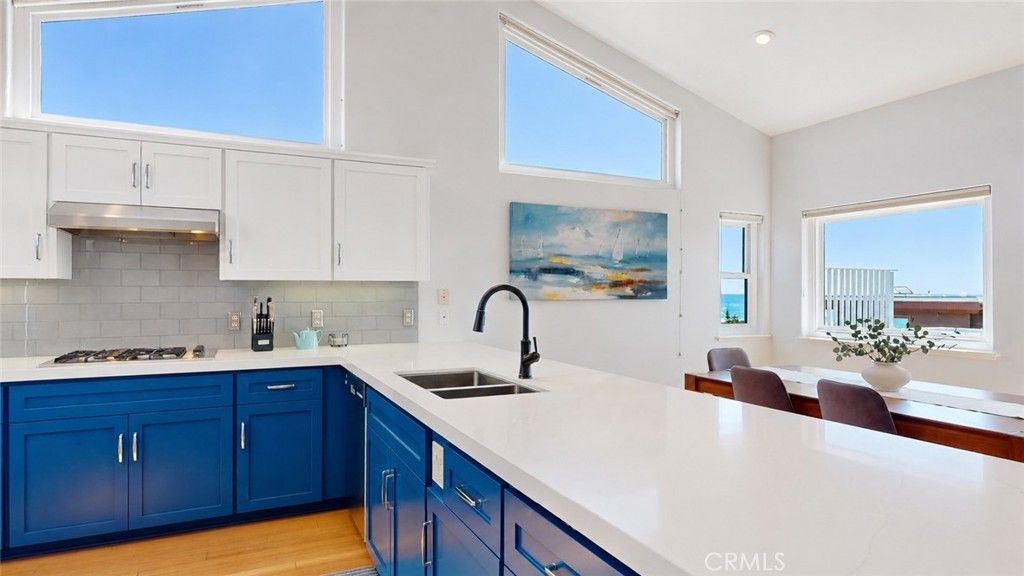
2111 Windsor Blvd offers the kind of Marine Terrace location buyers wait for - level street-to-street from Windsor to Sherwood, ocean views from both levels, and just steps from the Harvey Street beach access. Located near Fiscalini Ranch Preserve, this spacious coastal home combines comfort, flexibility, and the relaxed Cambria lifestyle so many are searching for. Offering approximately 2,340± sq ft, the home features 3 bedrooms, 3.5 bathrooms, and an exceptionally functional floor plan with generously sized rooms throughout. Two of the three bedrooms are ensuite, one on each level. Upstairs, the living room and primary suite each open to their own decks where you can enjoy ocean or hillside views and coastal breezes. Both of the lower bedrooms have access to the covered patio that faces Sherwood Drive. The living room features a gas fireplace, creating a warm gathering space, while original bamboo flooring upstairs adds natural character and warmth. Luxury vinyl flooring below, all new windows since 2020, abundant interior storage, and distinctive blue cabinetry contribute to the home's comfortable and inviting feel. One of the standout features is the oversized lot and parking flexibility - including a 2-car garage, additional off-street parking, and space for RV parking, which is increasingly hard to find this close to the ocean. Whether you are looking for a full-time residence or a coastal getaway, 2111 Windsor Blvd offers space, walkability, ocean views, and the easy coastal living that defines Marine Terrace.






| Last Updated | 5/26/2026 | Tract | Marine Terrace(440) |
|---|---|---|---|
| Year Built | 1998 | Community | CAMB - Cambria |
| Garage Spaces | 2.0 | County | San Luis Obispo |
Additional Details
| AIR | None |
|---|---|
| APPLIANCES | Dishwasher, Disposal, Dryer, Gas Cooktop, Gas Oven, Microwave, Refrigerator, Washer |
| AREA | CAMB - Cambria |
| CONSTRUCTION | Frame, Wood Siding |
| EXTERIOR | Awning(s), Balcony |
| FIREPLACE | Yes |
| GARAGE | Attached Garage, Yes |
| HEAT | Central, Fireplace(s), Forced Air |
| INTERIOR | Breakfast Bar, High Ceilings, Master Downstairs, Stone Counters |
| LOT | 5301 sq ft |
| LOT DIMENSIONS | 5300 |
| PARKING | Attached, Driveway, Garage, Garage Door Opener, Oversized, RV Access/Parking |
| POOL DESCRIPTION | None |
| SEWER | Public Sewer |
| STORIES | Split/Multi Level |
| STYLE | Cape Cod |
| SUBDIVISION | Marine Terrace(440) |
| VIEW | Yes |
| VIEW DESCRIPTION | Neighborhood, Ocean |
| WATER | Public |
Location
Contact us about this Property
| / | |
| We respect your online privacy and will never spam you. By submitting this form with your telephone number you are consenting for Amy Daane to contact you even if your name is on a Federal or State "Do not call List". | |
The multiple listing data appearing on this website, or contained in reports produced therefrom, is owned and copyrighted by California Regional Multiple Listing Service, Inc. ("CRMLS") and is protected by all applicable copyright laws. Information provided is for viewer's personal, non-commercial use and may not be used for any purpose other than to identify prospective properties the viewer may be interested in purchasing. All listing data, including but not limited to square footage and lot size is believed to be accurate, but the listing Agent, listing Broker and CRMLS and its affiliates do not warrant or guarantee such accuracy. The viewer should independently verify the listed data prior to making any decisions based on such information by personal inspection and/or contacting a real estate professional.
Based on information from California Regional Multiple Listing Service, Inc. as of 5/31/26 9:17 AM PDT and /or other sources. All data, including all measurements and calculations of area, is obtained from various sources and has not been, and will not be, verified by broker or MLS. All information should be independently reviewed and verified for accuracy. Properties may or may not be listed by the office/agent presenting the information
This IDX solution is (c) Diverse Solutions 2026.
 Twitter
 Facebook
 Email
Email