Request More Info
 Schedule a Showing
 Share
Share
 Print
Print
|
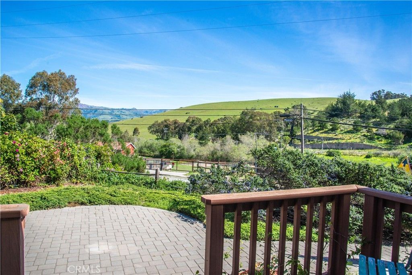
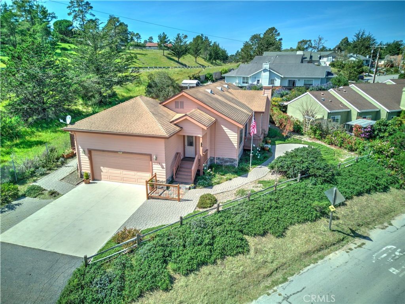
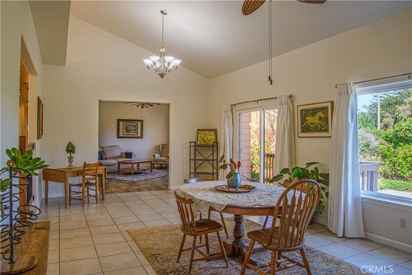
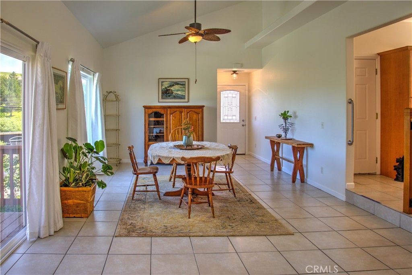
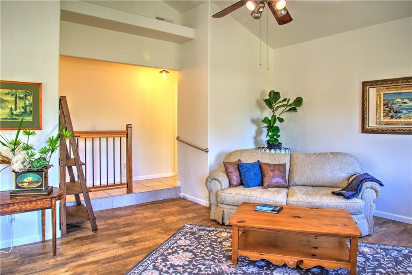
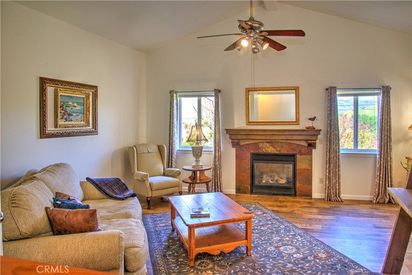
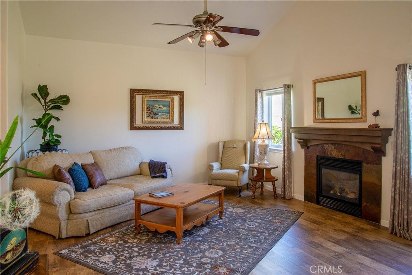
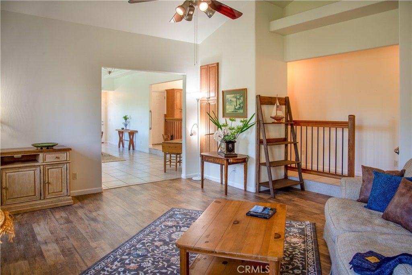
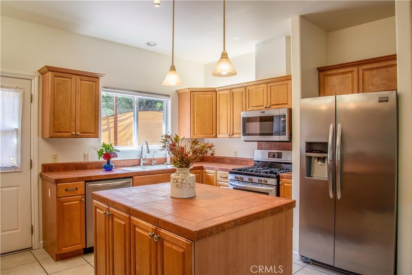
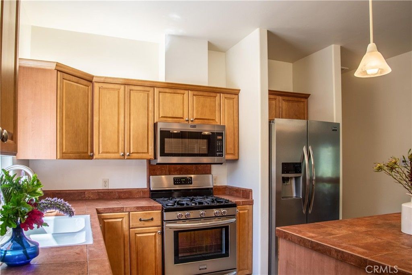
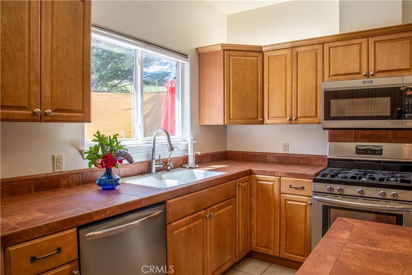
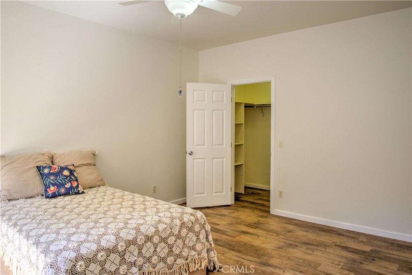
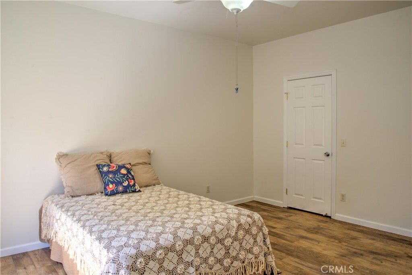
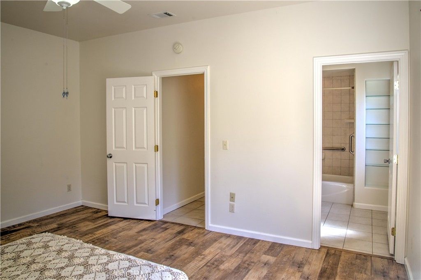
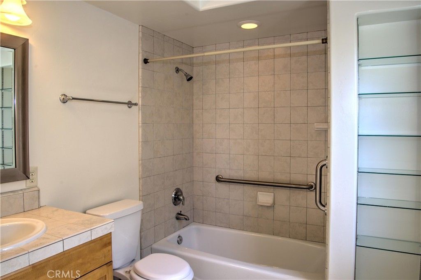
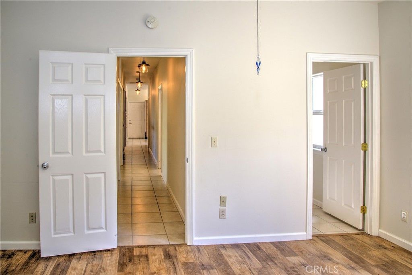
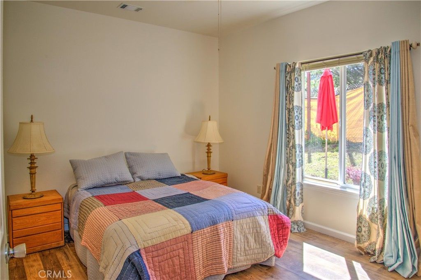
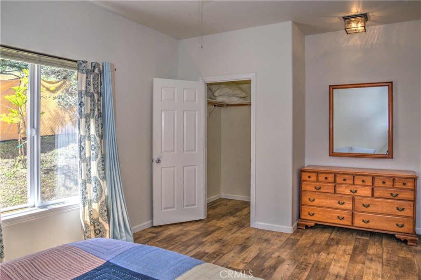
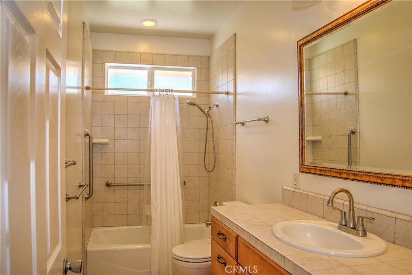
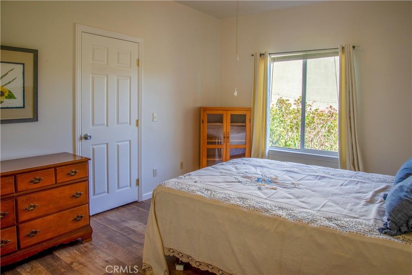
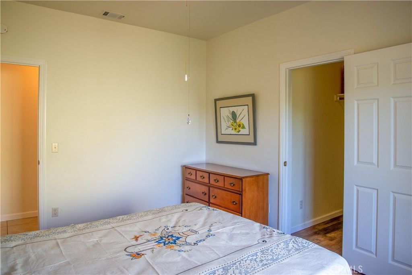
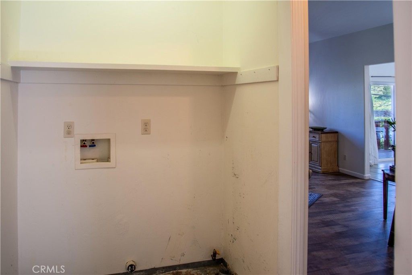
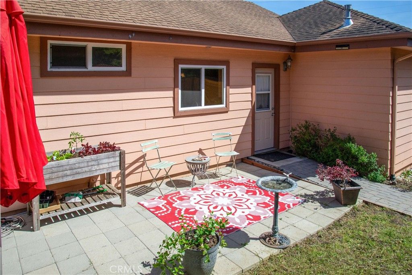
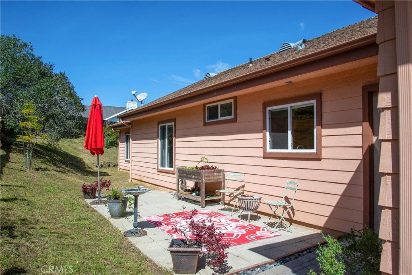
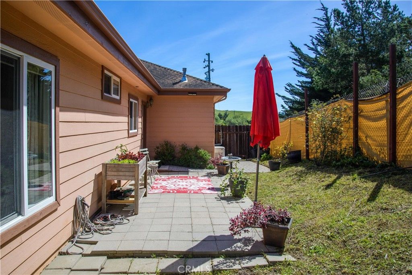
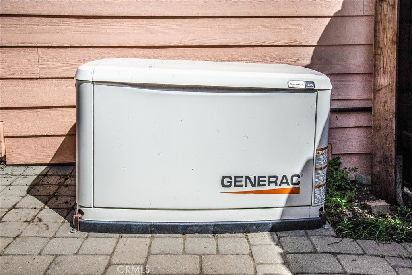
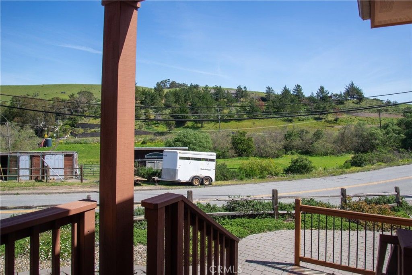
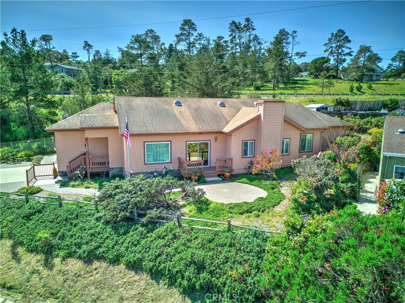
Set with BEAUTIFUL VIEWS of Santa Lucia mountains and horses from the front deck and a large picture window in the main living space, this tranquil living space in east Lodge Hill is walkable to the East Village of Cambria. One of the newer homes in Cambria, built in 2007, and fully renovated in 2016. On a 7841 sq ft lot, this home features high ceilings, a gas fireplace, and an open floor plan with easy access to the kitchen for entertaining. The kitchen features a walk-around island with cabinets, tile counters, ample cabinetry with pull-out drawers, lots of counter space, and a large pantry. All three bedrooms are large and include walk-in closets and ceiling fans. The primary is an ensuite. Luxury vinyl tile and tile flooring are throughout the home with laundry inside. Other amenities include a whole-house water filtration system, a Generac whole-house generator, a 600 pound-capable lift in the garage to the kitchen above, ample storage, a fenced private back yard with a paver patio, and a drought-tolerant landscaped front yard with a drip system. A huge 2-car garage includes cabinetry for storage and workspace and ample additional parking is possible in the front driveway area. Fire and pest resistant Hardy siding is a definite plus! It is a short drive to the beach and hiking at the Fiscalini Ranch Preserve. Privacy enjoyed with minimal impact from neighbors due to the lay of the land and horse properties across the street. This one is Move-In READY! Call your Realtor today!


| Last Updated | 8/29/2026 | Tract | Cambria Rural(390) |
|---|---|---|---|
| Year Built | 2007 | Community | CAMB - Cambria |
| Garage Spaces | 2.0 | County | San Luis Obispo |
Price History
| Prior to May 26, '26 | $939,000 |
|---|---|
| May 26, '26 - Jun 29, '26 | $925,000 |
| Jun 29, '26 - Aug 4, '26 | $899,999 |
| Aug 4, '26 - Aug 29, '26 | $849,000 |
| Aug 29, '26 - Today | $829,000 |
Additional Details
| AIR | None |
|---|---|
| APPLIANCES | Built-In Range, Gas Range, Gas Water Heater, Refrigerator |
| AREA | CAMB - Cambria |
| CONSTRUCTION | Cement Siding |
| FIREPLACE | Yes |
| GARAGE | Attached Garage, Yes |
| INTERIOR | Ceiling Fan(s), Dumbwaiter, High Ceilings, Walk-In Closet(s) |
| LOT | 7841 sq ft |
| LOT DESCRIPTION | Back Yard, Corner Lot, Sloped Up |
| LOT DIMENSIONS | 7841 |
| PARKING | Attached, Garage Faces Front, Garage, Garage Door Opener, Oversized, RV Garage, Workshop in Garage |
| POOL DESCRIPTION | None |
| SEWER | Public Sewer |
| STORIES | Split/Multi Level |
| SUBDIVISION | Cambria Rural(390) |
| UTILITIES | Natural Gas Connected, Phone Available, Sewer Connected, Water Connected |
| VIEW | Yes |
| VIEW DESCRIPTION | Hills, Mountain(s), Pasture, Trees/Woods |
| WATER | Public |
Location
Contact us about this Property
| / | |
| We respect your online privacy and will never spam you. By submitting this form with your telephone number you are consenting for Amy Daane to contact you even if your name is on a Federal or State "Do not call List". | |
The multiple listing data appearing on this website, or contained in reports produced therefrom, is owned and copyrighted by California Regional Multiple Listing Service, Inc. ("CRMLS") and is protected by all applicable copyright laws. Information provided is for viewer's personal, non-commercial use and may not be used for any purpose other than to identify prospective properties the viewer may be interested in purchasing. All listing data, including but not limited to square footage and lot size is believed to be accurate, but the listing Agent, listing Broker and CRMLS and its affiliates do not warrant or guarantee such accuracy. The viewer should independently verify the listed data prior to making any decisions based on such information by personal inspection and/or contacting a real estate professional.
Based on information from California Regional Multiple Listing Service, Inc. as of 9/6/26 8:57 PM PDT and /or other sources. All data, including all measurements and calculations of area, is obtained from various sources and has not been, and will not be, verified by broker or MLS. All information should be independently reviewed and verified for accuracy. Properties may or may not be listed by the office/agent presenting the information
This IDX solution is (c) Diverse Solutions 2026.
 Twitter
 Facebook
 Email
Email