Request More Info
 Schedule a Showing
 Share
 Print
|
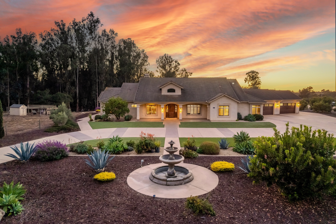
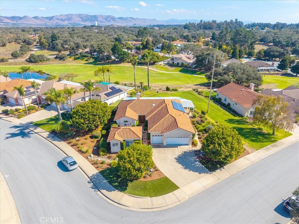
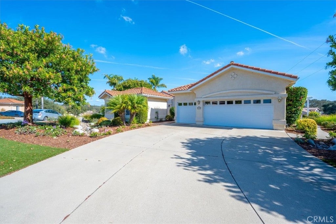
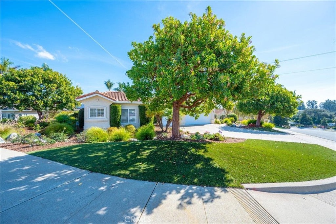
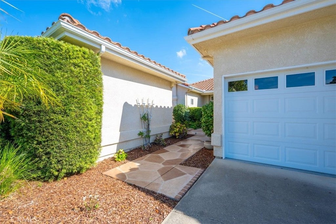
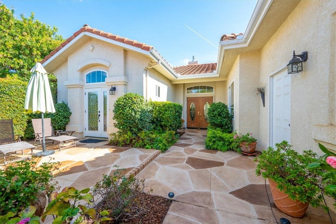
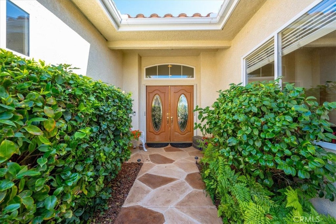
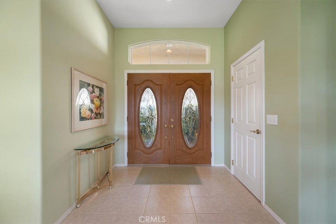
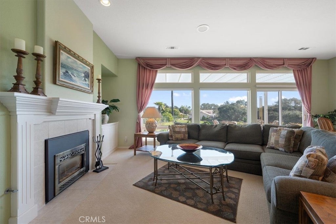
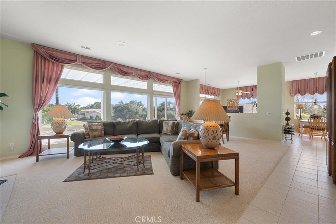
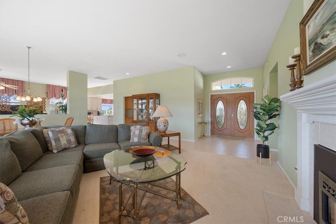
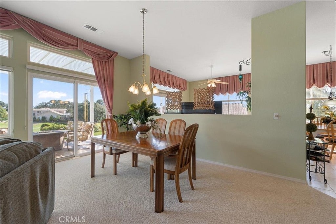
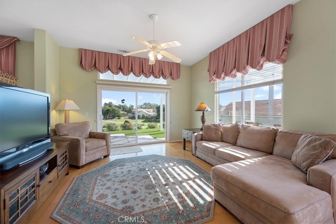
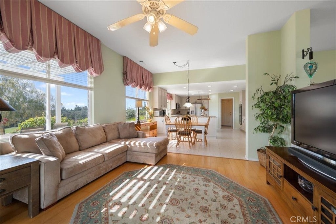
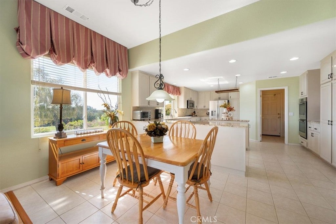
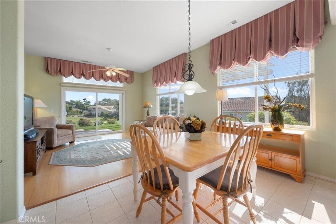
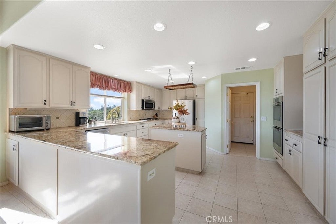
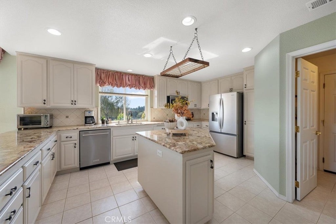
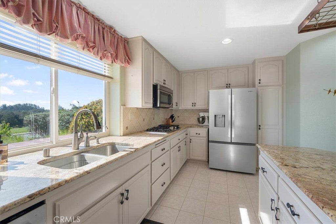
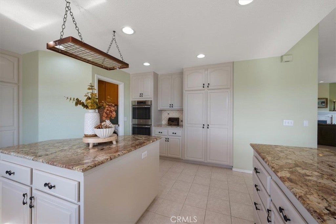
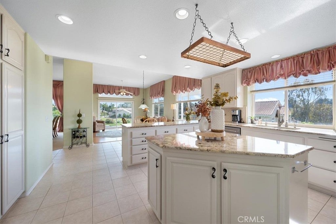
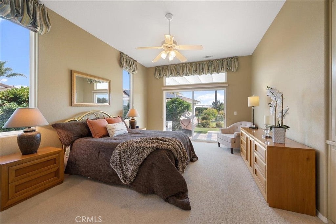
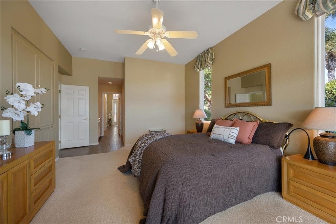
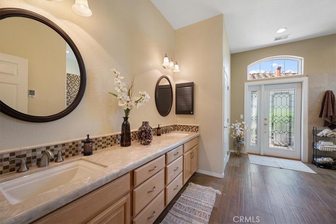
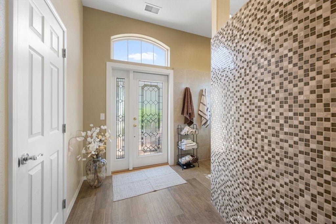
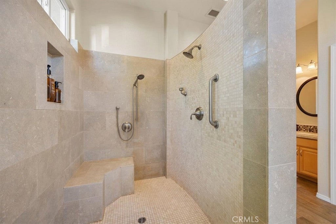
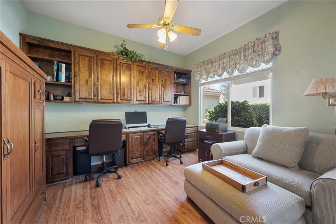
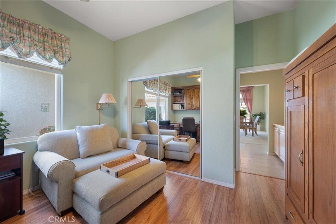
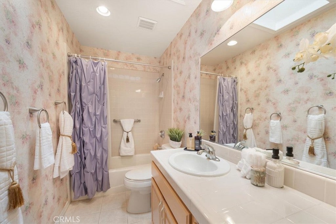
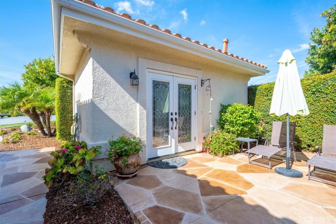
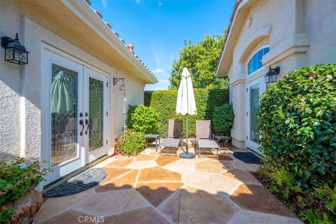
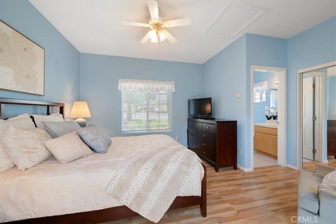
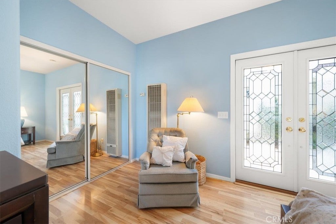
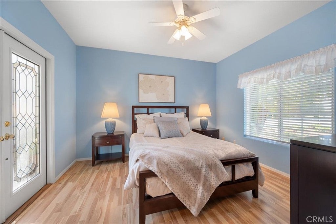
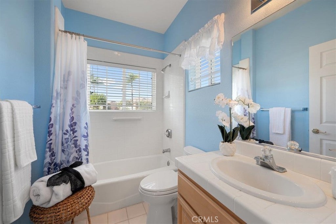
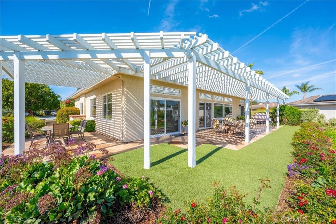
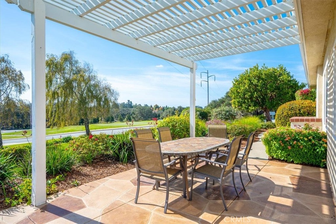
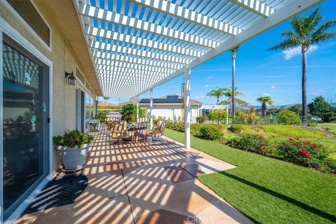
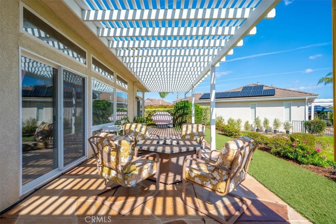
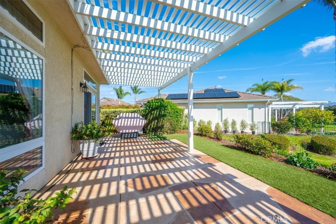
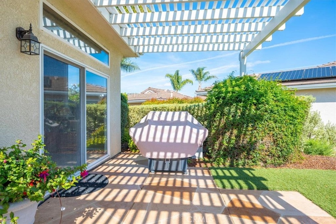
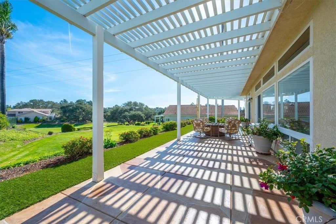
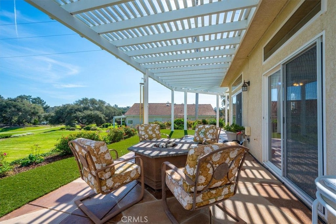
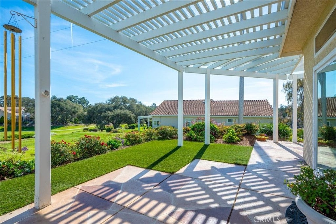
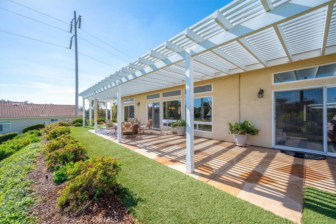
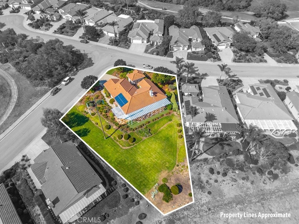
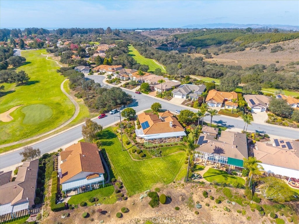
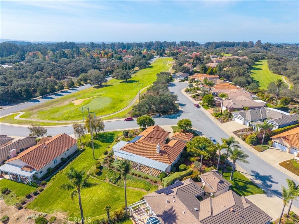
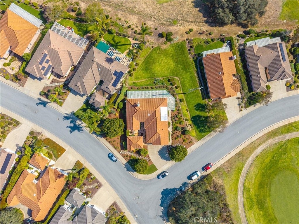
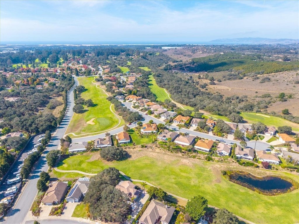
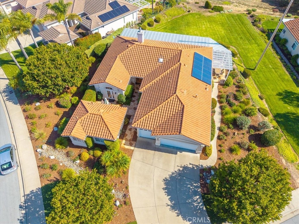
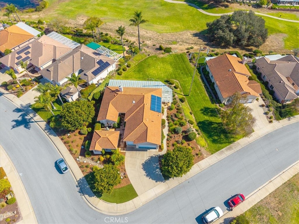
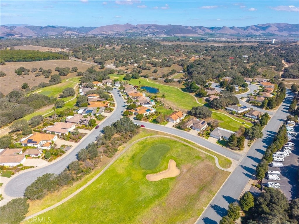
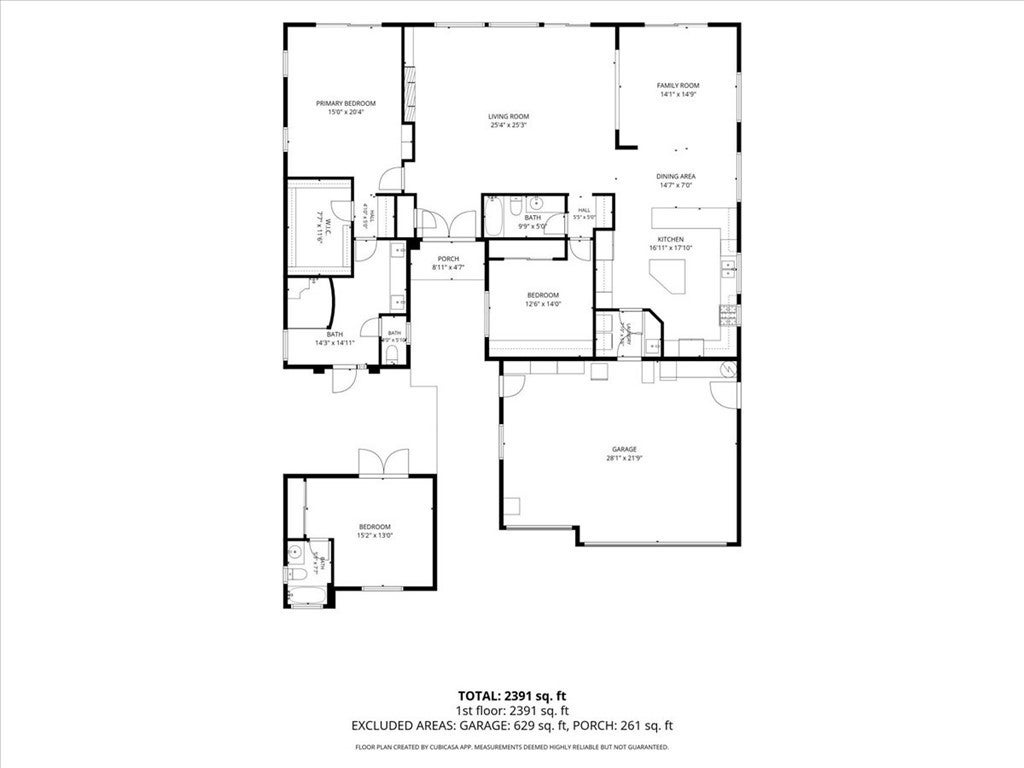
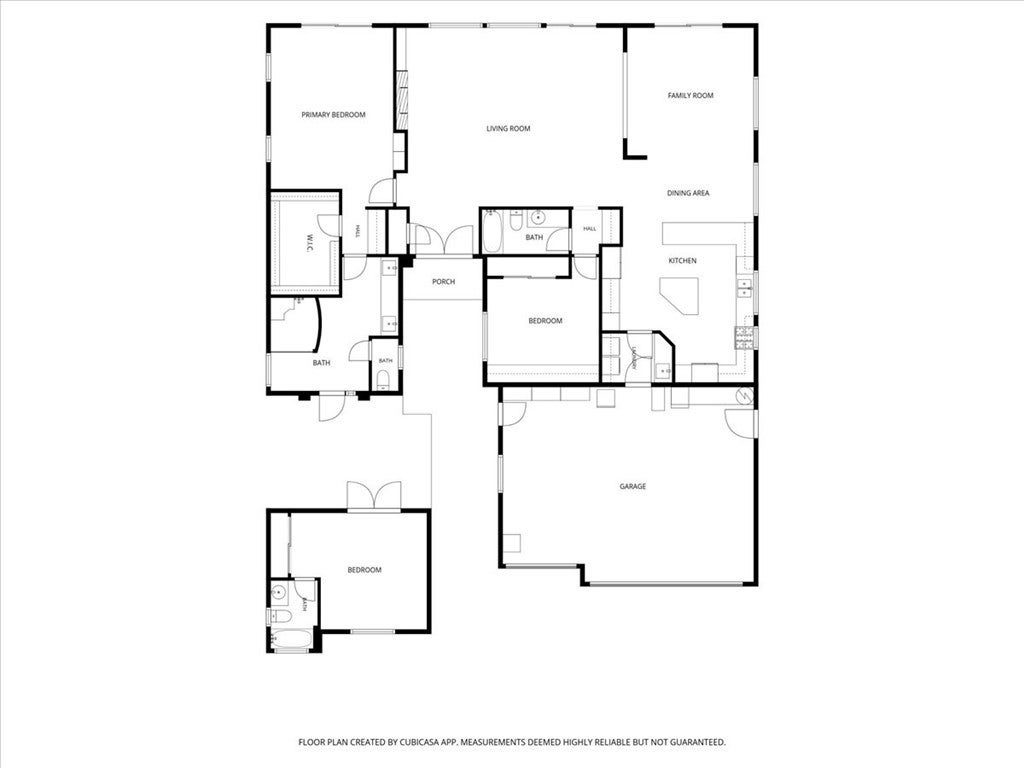
Exceptional Golf Course Setting in The Estates at Black Lake Sweeping fairway views, inviting outdoor spaces, and a detached casita distinguish this beautifully maintained single-level residence in The Estates at Black Lake Golf Resort. Offered by its original owners, the home enjoys views of the Oaks Course's 3rd fairway from the front and 4th fairway from the rear"”a remarkable setting for relaxed living and gracious entertaining. The main residence features two bedrooms and two full baths, complemented by a spacious detached casita offering flexibility for guest accommodations, an art studio, or a personal retreat. A welcoming foyer opens to generous living and dining spaces filled with natural light. The primary suite provides a peaceful escape, highlighted by a beautifully remodeled bath with an expansive walk-in shower and striking dual-sink vanity. A spacious walk-in closet and abundant built-in storage complete the suite. Across the foyer, a comfortable den and casual dining area connect with the well-appointed kitchen, creating an inviting gathering space. A center island, double ovens, gas cooktop, and built-in microwave support everything from leisurely breakfasts to entertaining friends. The guest bedroom features a built-in Murphy bed, allowing it to serve comfortably as an office or overnight accommodation. Outdoors, the covered patio invites morning coffee beneath colorful eastern skies, with tranquil views across the fairway. A greenbelt along the south side enhances the sense of privacy and creates a natural buffer from neighboring homes. Thoughtfully cared for and beautifully situated, this distinctive property offers space, versatility, and an exceptional golf course lifestyle in one of Black Lake's most desirable neighborhoods.

| Last Updated | 10/29/2026 | Tract | Nipomo(340) |
|---|---|---|---|
| Year Built | 1997 | Community | NPMO - Nipomo |
| Garage Spaces | 3.0 | County | San Luis Obispo |
Additional Details
| AIR | None |
|---|---|
| APPLIANCES | Dishwasher, Double Oven, Dryer, Gas Cooktop, Microwave, Range Hood, Refrigerator, Washer, Water Heater |
| AREA | NPMO - Nipomo |
| CONSTRUCTION | Stucco |
| EXTERIOR | Rain Gutters |
| FIREPLACE | Yes |
| GARAGE | Attached Garage, Yes |
| HEAT | Fireplace(s), Forced Air, Natural Gas, Wall Furnace |
| HOA DUES | 167|Monthly |
| INTERIOR | Breakfast Bar, Cathedral Ceiling(s), Ceiling Fan(s), Granite Counters, Master Downstairs, Open Floorplan, Recessed Lighting, Tile Counters, Walk-In Closet(s) |
| LOT | 0.4767 acre(s) |
| LOT DESCRIPTION | Corner Lot, Front Yard, Landscaped, Level, On Golf Course, Sprinklers In Front, Sprinklers In Rear |
| LOT DIMENSIONS | 20764 |
| PARKING | Attached, Garage Faces Front, Garage, Golf Cart Garage, Garage Door Opener |
| POOL DESCRIPTION | None |
| SEWER | Public Sewer |
| STORIES | 1 |
| STYLE | Mediterranean |
| SUBDIVISION | Nipomo(340) |
| UTILITIES | Cable Connected, Electricity Connected, Natural Gas Connected, Sewer Connected, Water Connected |
| VIEW | Yes |
| VIEW DESCRIPTION | Golf Course, Hills |
| WATER | Public |
Location
Contact us about this Property
| / | |
| We respect your online privacy and will never spam you. By submitting this form with your telephone number you are consenting for Amy Daane to contact you even if your name is on a Federal or State "Do not call List". | |
The multiple listing data appearing on this website, or contained in reports produced therefrom, is owned and copyrighted by California Regional Multiple Listing Service, Inc. ("CRMLS") and is protected by all applicable copyright laws. Information provided is for viewer's personal, non-commercial use and may not be used for any purpose other than to identify prospective properties the viewer may be interested in purchasing. All listing data, including but not limited to square footage and lot size is believed to be accurate, but the listing Agent, listing Broker and CRMLS and its affiliates do not warrant or guarantee such accuracy. The viewer should independently verify the listed data prior to making any decisions based on such information by personal inspection and/or contacting a real estate professional.
Based on information from California Regional Multiple Listing Service, Inc. as of 10/31/26 1:07 AM PDT and /or other sources. All data, including all measurements and calculations of area, is obtained from various sources and has not been, and will not be, verified by broker or MLS. All information should be independently reviewed and verified for accuracy. Properties may or may not be listed by the office/agent presenting the information
This IDX solution is (c) Diverse Solutions 2026.
 Twitter
 Facebook
 Email