Request More Info
 Schedule a Showing
 Share
 Print
|
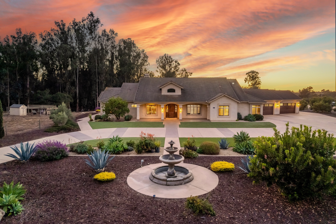
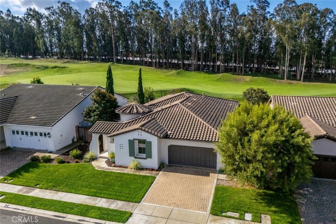
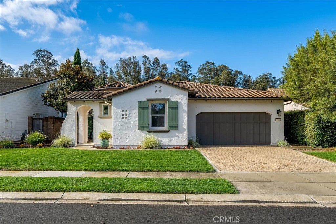
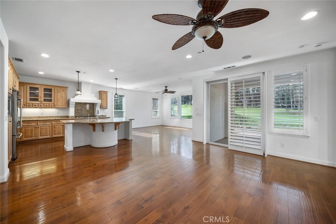
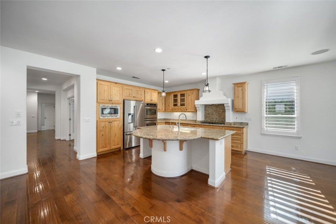
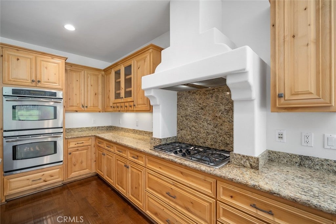
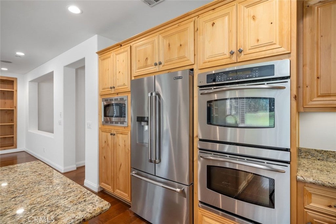
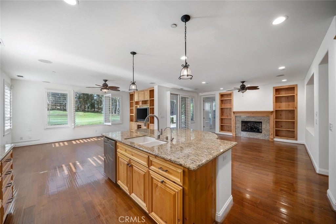
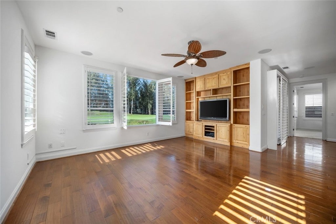
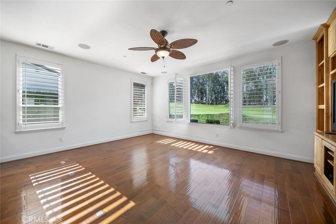
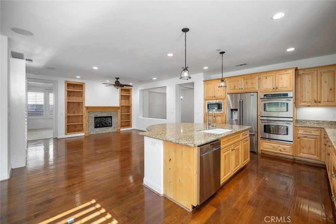
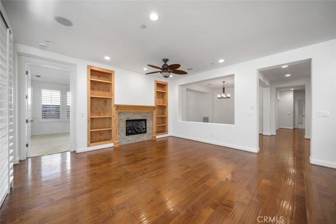
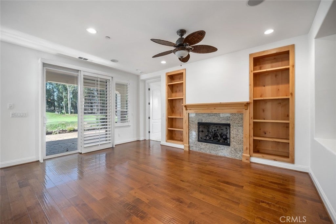
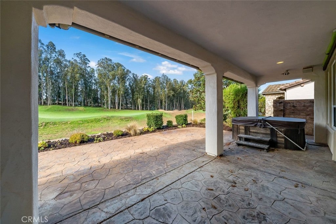
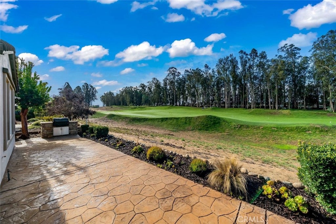
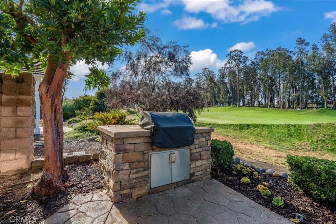
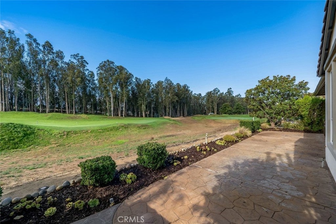
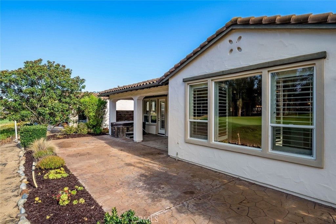
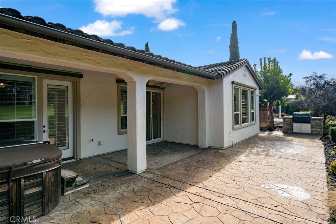
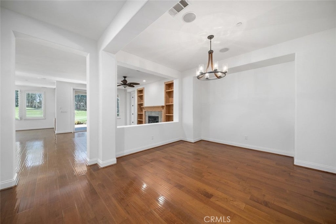
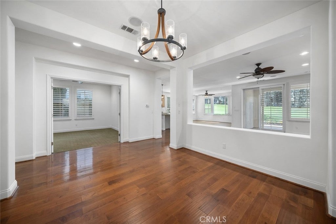
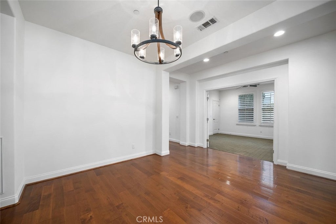
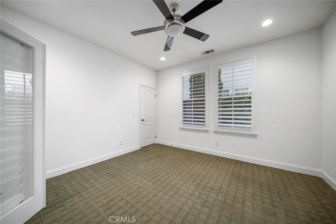
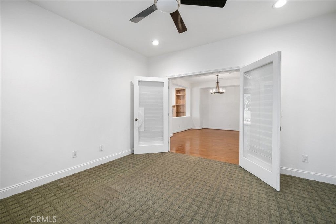
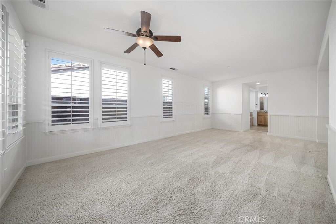
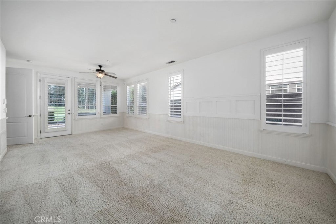
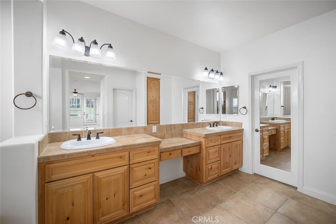
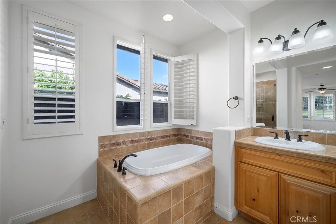
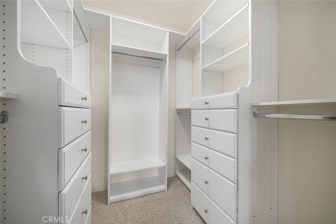
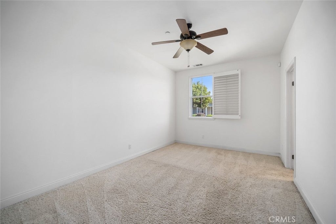
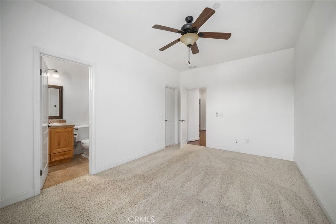
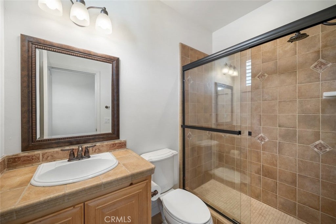
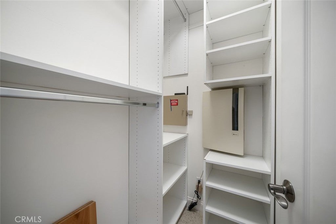
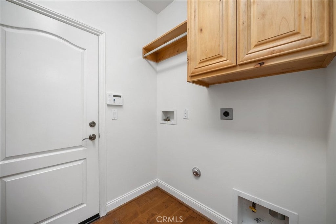
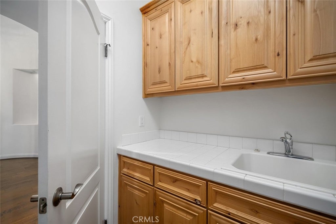
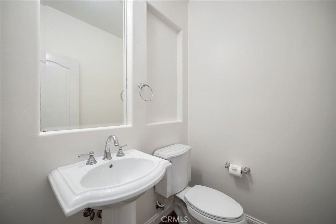
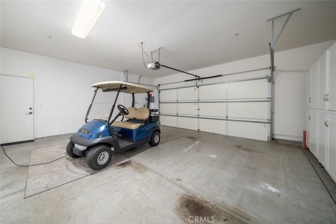
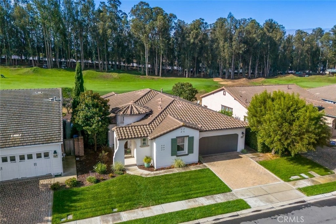
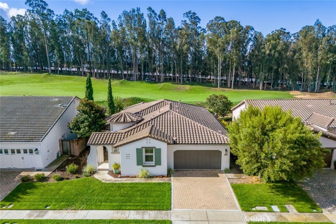
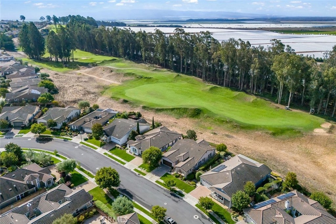
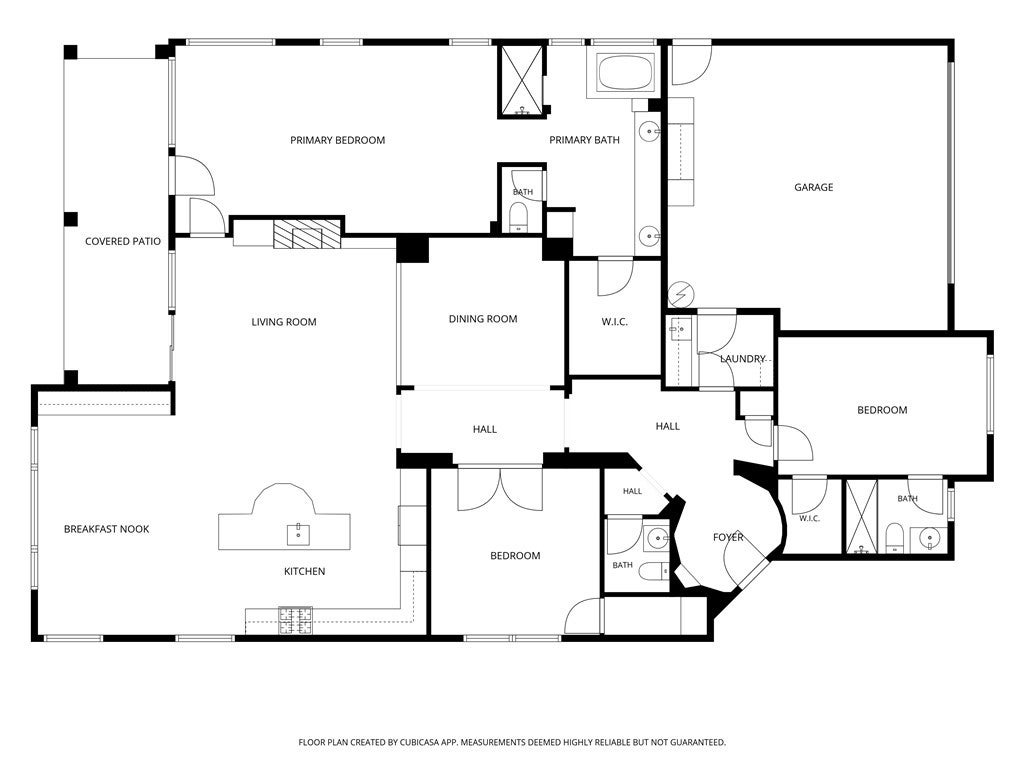
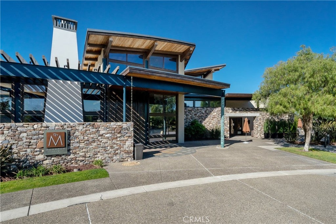
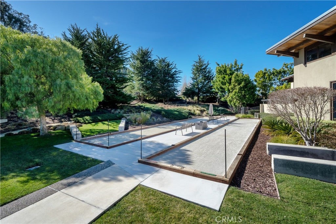
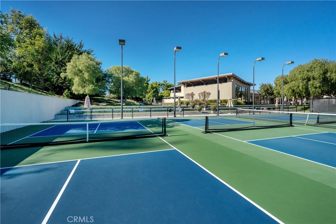
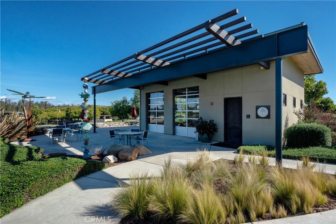
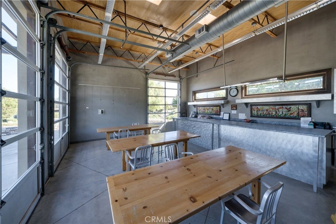
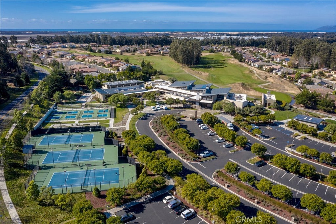
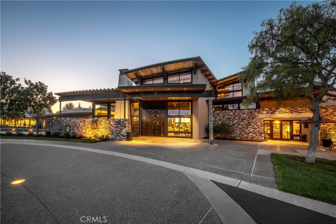
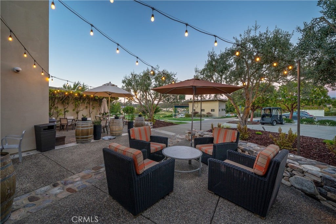
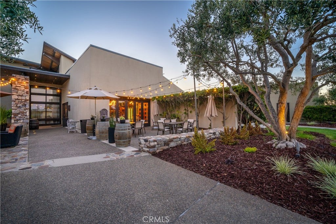
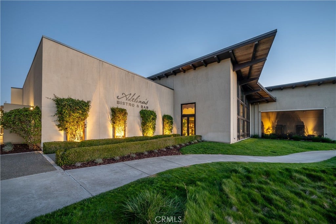
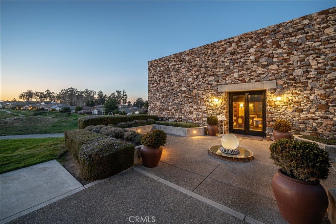
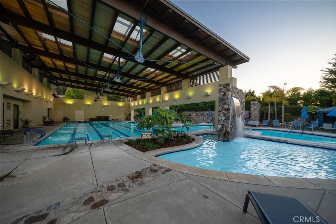
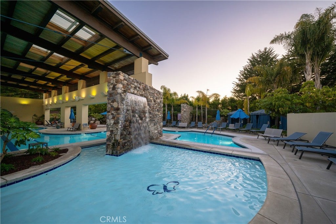
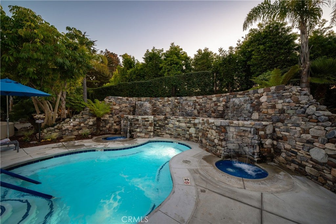
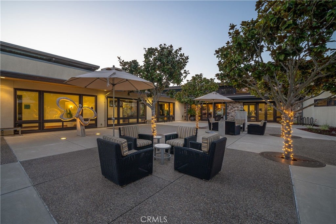
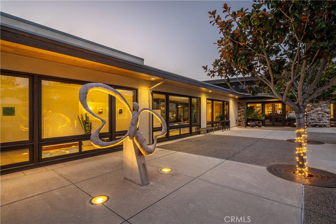
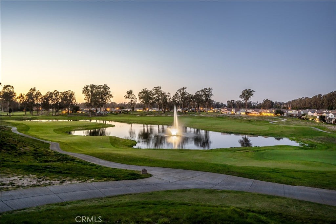
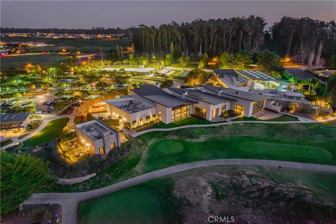
Welcome to 922 Anna Circle, a beautifully situated Prefumo floor plan offering one of the finest fairway views in Trilogy at Monarch Dunes. Located on a lovely cul-de-sac overlooking the Monarch Dunes Golf Course, this exceptional home enjoys sweeping fairway views, majestic eucalyptus trees, and spectacular sunsets. Offering approximately 2,336 square feet, the home features 2 bedrooms, 2.5 bathrooms, and a spacious den with glass doors. A stately rotunda entry welcomes you into a thoughtfully designed home featuring beautiful wood flooring and inviting living spaces. The spacious family room offers a cozy fireplace and custom built-in cabinetry surrounding the TV area. The well-appointed kitchen features a large granite slab island with bar seating, granite countertops, an gas cooktop, and ample cabinetry, all complemented by beautiful golf course views from the main living areas. The generous primary suite offers space for a sitting area, home office, or fitness area, along with direct backyard access through a French door. The en-suite bath features dual vanities, a soaking tub, separate walk-in shower, and spacious walk-in closet. Guests enjoy a private bedroom with an en-suite bath, while the versatile den with glass doors offers flexibility as an office, library, or potential third bedroom. Step outside to an exceptional golf course setting, where a built-in BBQ, sweeping fairway views, towering eucalyptus trees, and beautiful sunsets create the perfect backdrop for outdoor entertaining and relaxation. Additional highlights include a powder room, laundry room with sink and storage, and a two-car garage. Enjoy the resort-style lifestyle of Trilogy at Monarch Dunes, featuring Adelina's Bistro, The Butterfly Grille, two golf courses, pickleball, tennis, bocce, a state-of-the-art fitness center, Sandalwood Spa, walking trails, and an abundance of clubs and social activities. With its desirable Prefumo floor plan, lovely cul-de-sac location, and outstanding golf course views, 922 Anna Circle offers an exceptional opportunity to enjoy the best of Trilogy living.
| Last Updated | 10/29/2026 | Tract | Trilogy(600) |
|---|---|---|---|
| Year Built | 2006 | Community | NPMO - Nipomo |
| Garage Spaces | 2.0 | County | San Luis Obispo |
Additional Details
| AIR | None |
|---|---|
| APPLIANCES | Dishwasher, Double Oven, Microwave, Refrigerator |
| AREA | NPMO - Nipomo |
| FIREPLACE | Yes |
| GARAGE | Attached Garage, Yes |
| HOA DUES | 525|Monthly |
| INTERIOR | Built-in Features, Ceiling Fan(s), Granite Counters, Master Downstairs, Open Floorplan, Walk-In Closet(s), Wired for Data |
| LOT | 6403 sq ft |
| LOT DESCRIPTION | Back Yard, Cul-De-Sac, Front Yard |
| LOT DIMENSIONS | 6405 |
| PARKING | Attached, Driveway, Garage |
| POOL DESCRIPTION | Association |
| SEWER | Private Sewer |
| STORIES | 1 |
| SUBDIVISION | Trilogy(600) |
| VIEW | Yes |
| VIEW DESCRIPTION | Golf Course, Trees/Woods |
| WATERFRONT DESCRIPTION | Lake |
Location
Contact us about this Property
| / | |
| We respect your online privacy and will never spam you. By submitting this form with your telephone number you are consenting for Amy Daane to contact you even if your name is on a Federal or State "Do not call List". | |
The multiple listing data appearing on this website, or contained in reports produced therefrom, is owned and copyrighted by California Regional Multiple Listing Service, Inc. ("CRMLS") and is protected by all applicable copyright laws. Information provided is for viewer's personal, non-commercial use and may not be used for any purpose other than to identify prospective properties the viewer may be interested in purchasing. All listing data, including but not limited to square footage and lot size is believed to be accurate, but the listing Agent, listing Broker and CRMLS and its affiliates do not warrant or guarantee such accuracy. The viewer should independently verify the listed data prior to making any decisions based on such information by personal inspection and/or contacting a real estate professional.
Based on information from California Regional Multiple Listing Service, Inc. as of 10/29/26 12:46 PM PDT and /or other sources. All data, including all measurements and calculations of area, is obtained from various sources and has not been, and will not be, verified by broker or MLS. All information should be independently reviewed and verified for accuracy. Properties may or may not be listed by the office/agent presenting the information
This IDX solution is (c) Diverse Solutions 2026.
 Twitter
 Facebook
 Email