Request More Info
 Schedule a Showing
 Share
Share
 Print
Print
|
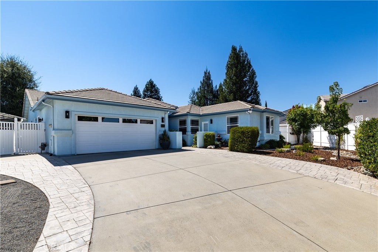
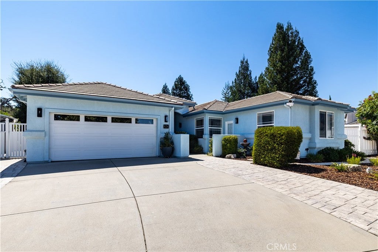
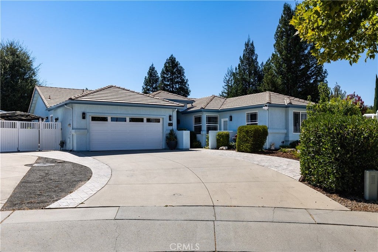
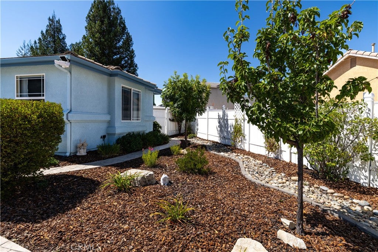
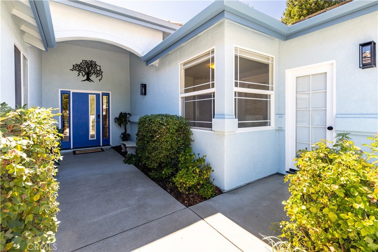
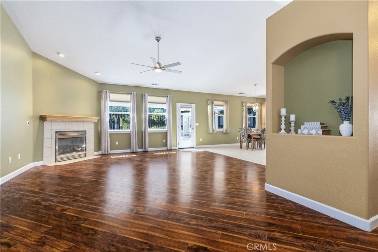
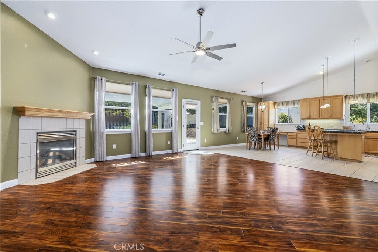
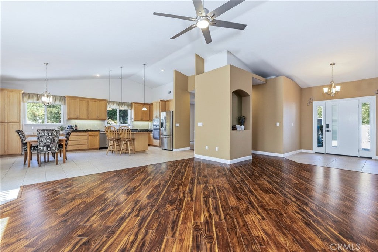
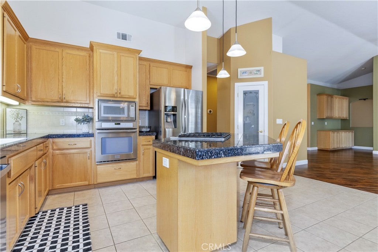
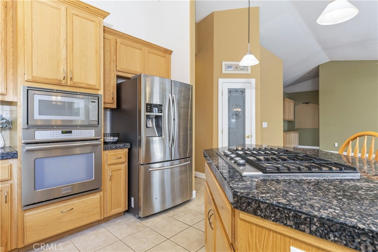
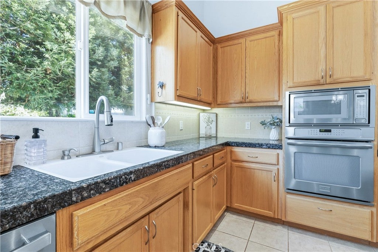
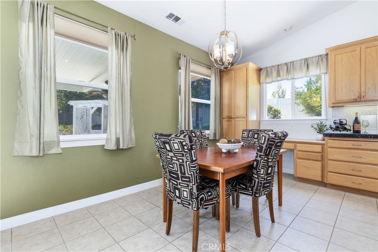
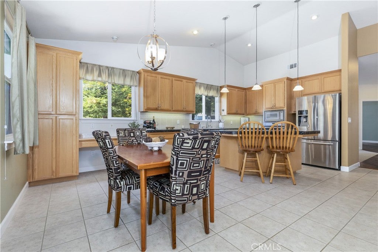
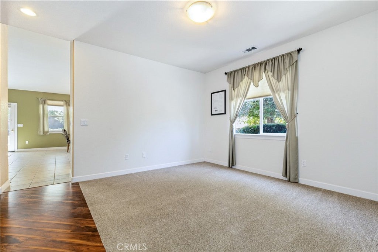
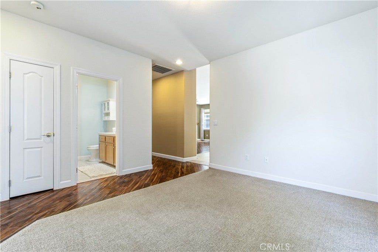
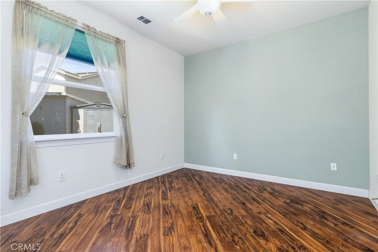
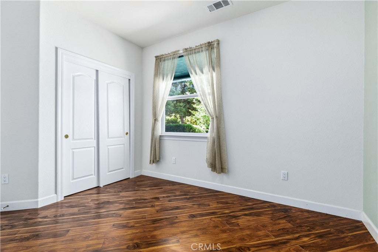
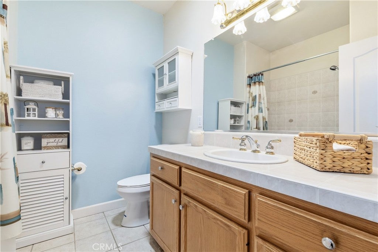
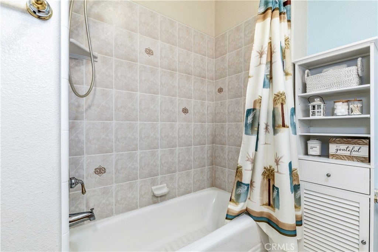
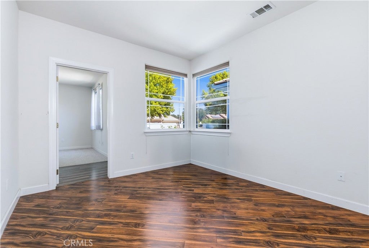
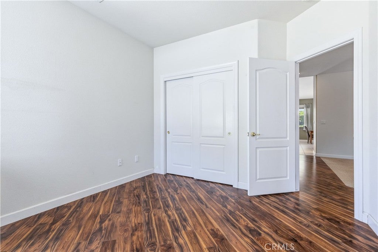
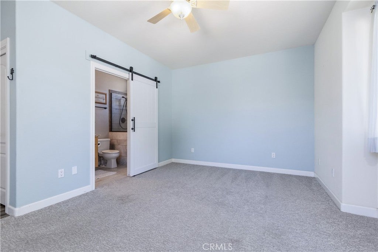
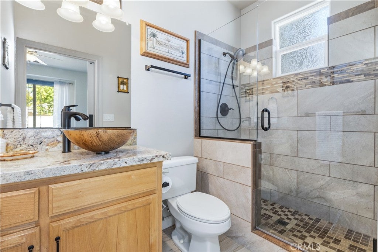
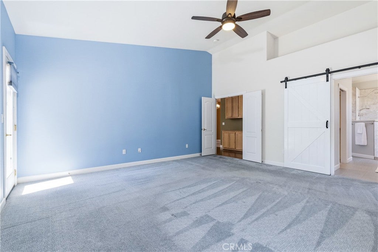
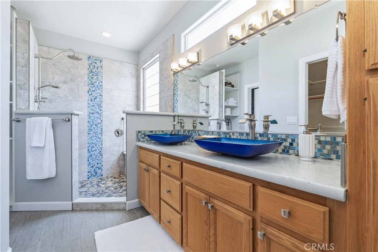
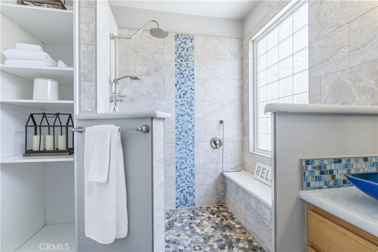
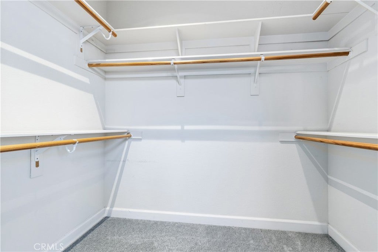
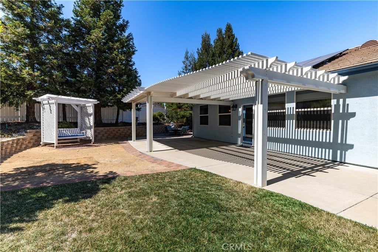
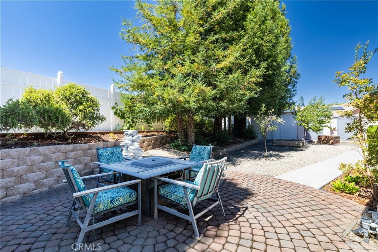
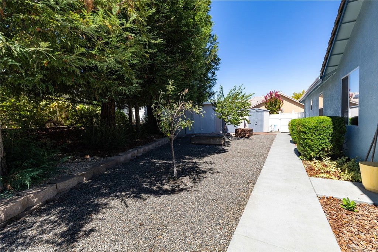
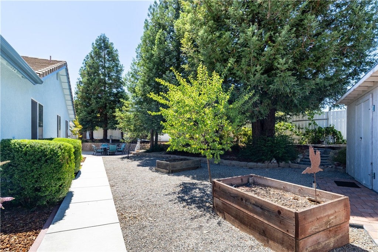
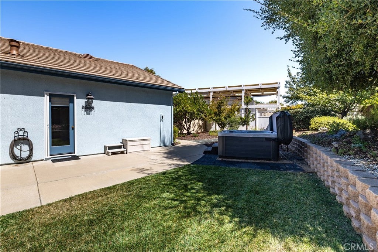
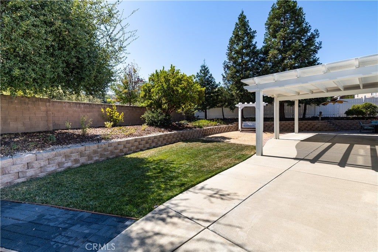
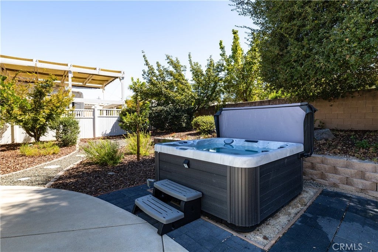
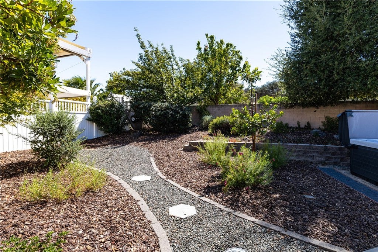
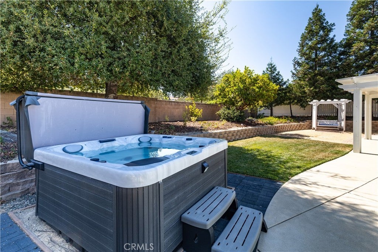
COMING SOON! Beautiful Single-Level Home in Desirable Deer Park Estates! Thoughtfully Designed for Multi-Generational Living, Guests, Home Office or Rental Potential with an Attached Guest Suite featuring its Own Private Entrance and Full Bathroom. The Main Home Offers a Bright, Open Floor Plan with a Spacious Great Room Living Concept, Separate Family Room and Indoor Laundry. The Gorgeous Kitchen Features Granite Countertops, Stainless Steel Appliances, Center Island, an Abundance of Cabinet and Counter Space and a Walk-In Pantry. Spacious Primary Suite features a Custom Remodeled EnSuite Bathroom with Custom Tommy Bahama Tile, a Large Walk-In Shower with Dual Shower Heads and a Walk-In Closet. Additional Amenities Include~ Recently Painted Exterior, New Front Rain Gutters, Luxury Vinyl Flooring, Custom Lighting, Strategically Placed Solar Tubes providing Natural Light, Soft Water, a Nest Thermostat and newer, more efficient Solar Panels. The Finished and Insulated 2-Car Garage is complemented by an Additional Carport and Shop. The Backyard Offers a Brand-New Spa, Large Covered Patio with Ceiling Fan, Mature Landscaping, Apricot and Apple Trees, Raised Garden Beds and Three Storage Sheds, one of which is insulated. Prime Cul-De-Sac Location with Convenient Access to the Charolais Corridor Trail offering approximately 1.75 Miles of Paved Walking and Biking Paths. Welcome to Your New Address ~ 826 Oxen Street ~ Paso Robles!


| Last Updated | 8/29/2026 | Tract | PR City Limits East(110) |
|---|---|---|---|
| Year Built | 2004 | Community | PRIC - PR Inside City Limit |
| Garage Spaces | 2.0 | County | San Luis Obispo |
Additional Details
| AIR | Central Air |
|---|---|
| AIR CONDITIONING | Yes |
| APPLIANCES | Dishwasher, Disposal, Gas Cooktop, Microwave, Refrigerator |
| AREA | PRIC - PR Inside City Limit |
| EXTERIOR | Rain Gutters |
| FIREPLACE | Yes |
| GARAGE | Attached Garage, Yes |
| HEAT | Forced Air |
| INTERIOR | Breakfast Bar, Ceiling Fan(s), Eat-in Kitchen, Granite Counters, In-Law Floorplan, Open Floorplan, Pantry, Recessed Lighting, See Remarks, Tile Counters, Walk-In Closet(s) |
| LOT | 0.35 acre(s) |
| LOT DESCRIPTION | Back Yard, Cul-De-Sac, Front Yard, Landscaped |
| LOT DIMENSIONS | 15246 |
| PARKING | Attached, Carport, Garage |
| POOL DESCRIPTION | None |
| SEWER | Public Sewer |
| STORIES | 1 |
| SUBDIVISION | PR City Limits East(110) |
| VIEW | Yes |
| VIEW DESCRIPTION | Neighborhood |
| WATER | Public |
Location
Contact us about this Property
| / | |
| We respect your online privacy and will never spam you. By submitting this form with your telephone number you are consenting for Amy Daane to contact you even if your name is on a Federal or State "Do not call List". | |
The multiple listing data appearing on this website, or contained in reports produced therefrom, is owned and copyrighted by California Regional Multiple Listing Service, Inc. ("CRMLS") and is protected by all applicable copyright laws. Information provided is for viewer's personal, non-commercial use and may not be used for any purpose other than to identify prospective properties the viewer may be interested in purchasing. All listing data, including but not limited to square footage and lot size is believed to be accurate, but the listing Agent, listing Broker and CRMLS and its affiliates do not warrant or guarantee such accuracy. The viewer should independently verify the listed data prior to making any decisions based on such information by personal inspection and/or contacting a real estate professional.
Based on information from California Regional Multiple Listing Service, Inc. as of 8/30/26 6:38 AM PDT and /or other sources. All data, including all measurements and calculations of area, is obtained from various sources and has not been, and will not be, verified by broker or MLS. All information should be independently reviewed and verified for accuracy. Properties may or may not be listed by the office/agent presenting the information
This IDX solution is (c) Diverse Solutions 2026.
 Twitter
 Facebook
 Email
Email