Request More Info
 Schedule a Showing
 Share
Share
 Print
Print

|
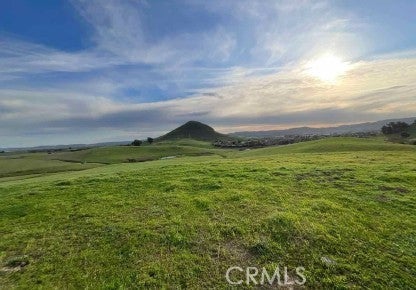
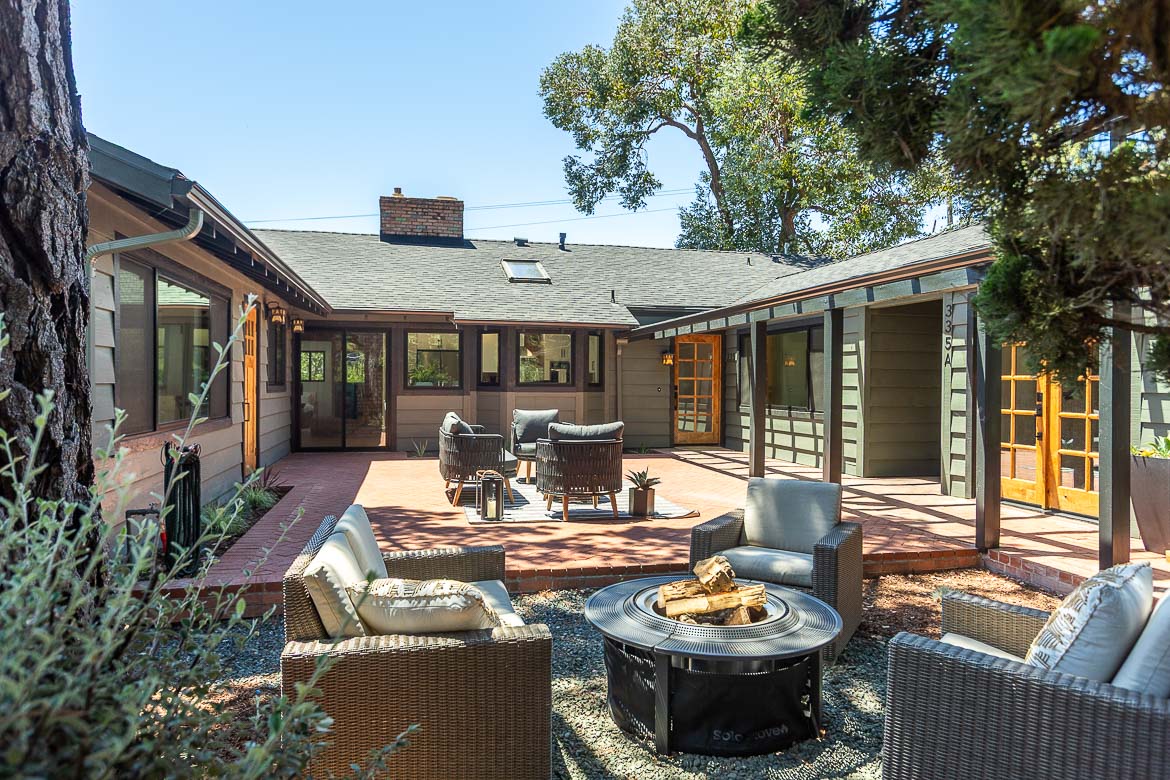
Welcome to this beautiful, gated hillside home offering privacy with almost 3 acres, charm, and an impressive array of amenities. From the moment you arrive the home makes a wonderful first impression with its circular driveway, inviting courtyard, and beautiful tiled entry leading to the front door. Step inside to a warm and elegant living space featuring open-beam tongue and groove ceilings in the living and dining areas, beautiful view windows, fireplace, and spectacular hillside views. Plantation shutters add timeless style and privacy. The gorgeous kitchen is a chef's delight featuring a center island, granite countertops, pantry with pull out shelves, Jenn Aire double ovens, electric range, large sink, trash compactor and abundant cabinetry with convenient lazy Susan. This thoughtfully designed kitchen provides plenty of space for cooking and entertaining. Formal dining room accented with elegant chandelier provides a special setting for family gatherings. A delightful sunroom with views offers additional space to relax and enjoy the beauty surrounding the property. The spacious primary suite is a private retreat featuring high ceilings with ceiling fans, cozy fireplace and French doors opening directly to the courtyard. Primary bathroom features glass block shower area, tile flooring, double pedestal sinks, plentiful cabinetry, built in vanity, and private water closet. There is a secondary primary bedroom with it's own private bathroom which offers flexibility for guests, family members or multi generational living. Another bedroom is conveniently located near the garage and features French doors. The home includes a dedicated office, 3 car garage, intercom system and alarm system. This is a home that combines comfort, functionality and timeless appeal.


| Last Updated | 8/10/2026 | Year Built | 1974 |
|---|---|---|---|
| Community | AG-East of Hwy 101 | Garage Spaces | 3.0 |
| County | San Luis Obispo |
Additional Details
| AIR | Central Air |
|---|---|
| AIR CONDITIONING | Yes |
| APPLIANCES | Built-In Range, Dishwasher, Double Oven, Electric Range, Microwave, Tankless Water Heater |
| AREA | AG-East of Hwy 101 |
| CONSTRUCTION | Stucco |
| FIREPLACE | Yes |
| GARAGE | Attached Garage, Yes |
| HEAT | Forced Air, Propane |
| INTERIOR | Breakfast Bar, Ceiling Fan(s), Granite Counters, High Ceilings, Master Downstairs |
| LOT | 2.87 acre(s) |
| LOT DESCRIPTION | Cul-De-Sac |
| LOT DIMENSIONS | 125017 |
| PARKING | Attached, Circular Driveway, Driveway, Garage |
| POOL DESCRIPTION | None |
| SEWER | Septic Tank |
| STORIES | 1 |
| STYLE | Traditional |
| UTILITIES | Propane |
| VIEW | Yes |
| VIEW DESCRIPTION | Hills, Mountain(s) |
| WATER | Well |
Location
Contact us about this Property
| / | |
| We respect your online privacy and will never spam you. By submitting this form with your telephone number you are consenting for Amy Daane to contact you even if your name is on a Federal or State "Do not call List". | |
The multiple listing data appearing on this website, or contained in reports produced therefrom, is owned and copyrighted by California Regional Multiple Listing Service, Inc. ("CRMLS") and is protected by all applicable copyright laws. Information provided is for viewer's personal, non-commercial use and may not be used for any purpose other than to identify prospective properties the viewer may be interested in purchasing. All listing data, including but not limited to square footage and lot size is believed to be accurate, but the listing Agent, listing Broker and CRMLS and its affiliates do not warrant or guarantee such accuracy. The viewer should independently verify the listed data prior to making any decisions based on such information by personal inspection and/or contacting a real estate professional.
Based on information from California Regional Multiple Listing Service, Inc. as of 8/13/26 2:26 AM PDT and /or other sources. All data, including all measurements and calculations of area, is obtained from various sources and has not been, and will not be, verified by broker or MLS. All information should be independently reviewed and verified for accuracy. Properties may or may not be listed by the office/agent presenting the information
This IDX solution is (c) Diverse Solutions 2026.
 Twitter
 Facebook
 Email
Email