Request More Info
 Schedule a Showing
 Share
Share
 Print
Print

|
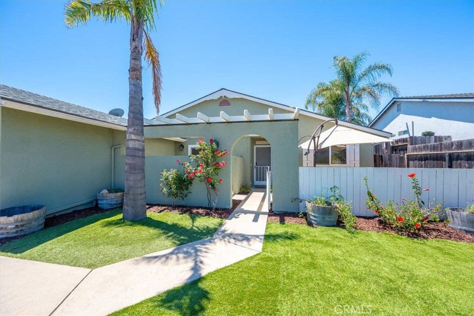
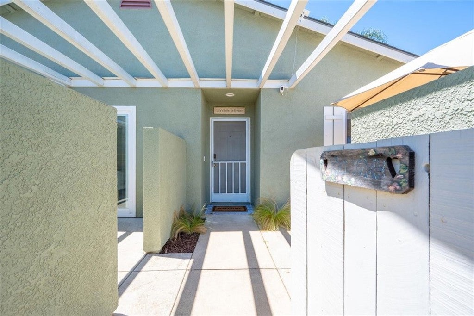
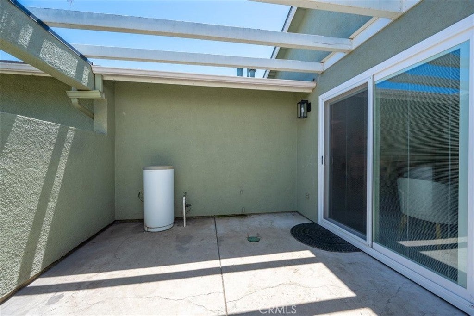
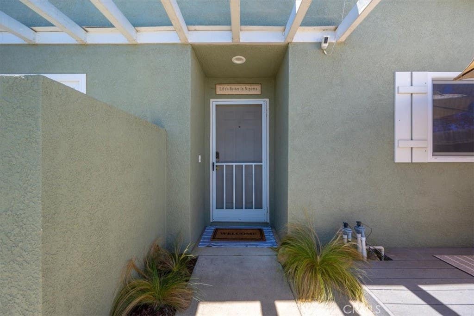
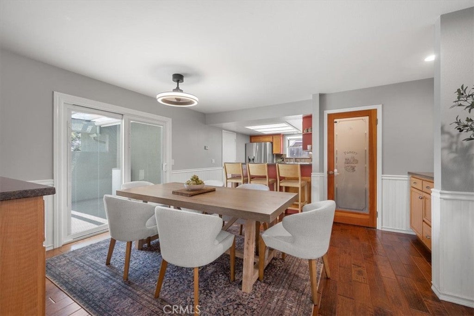
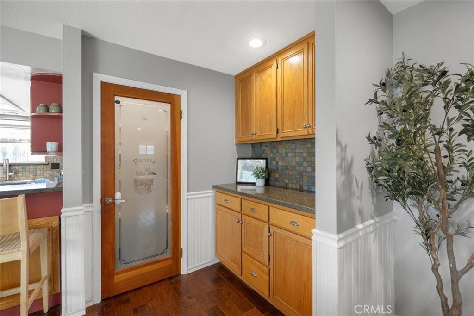
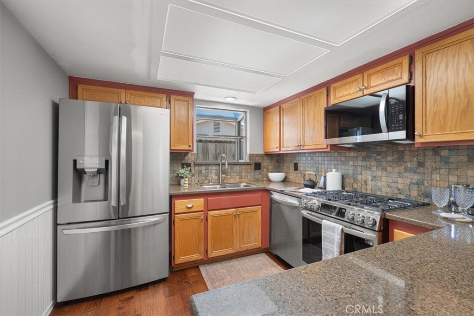
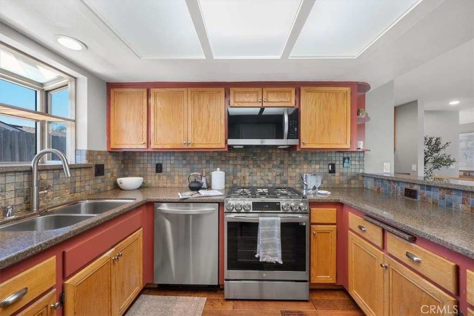
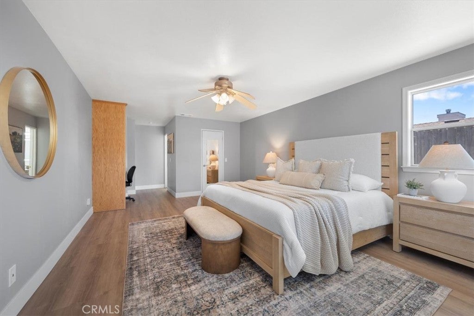
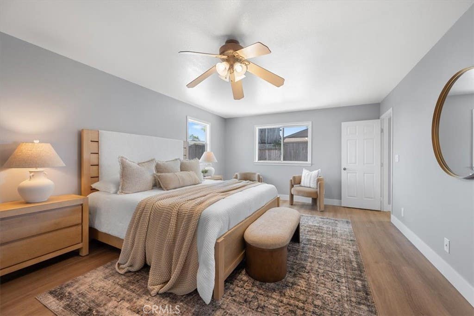
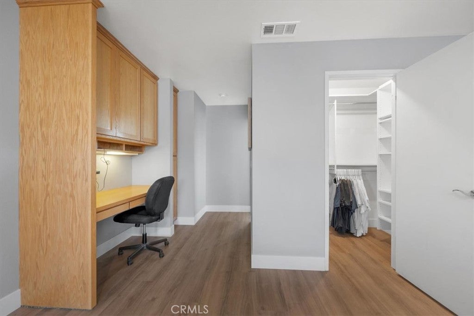
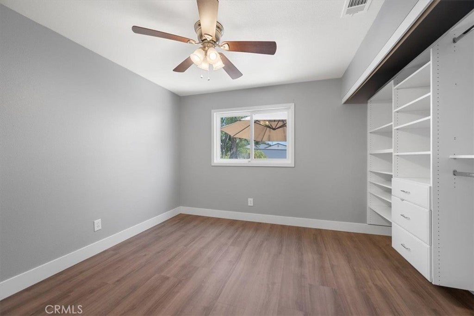
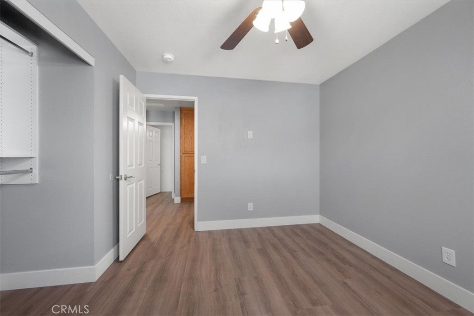
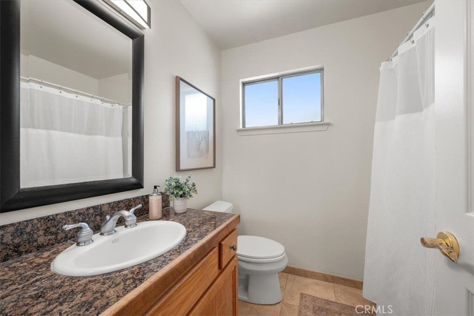
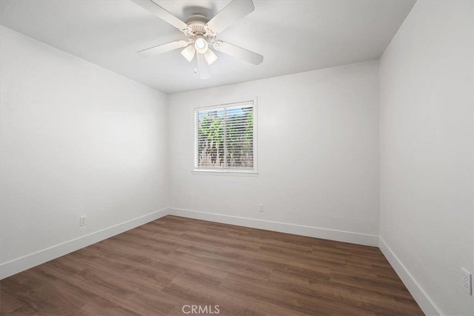
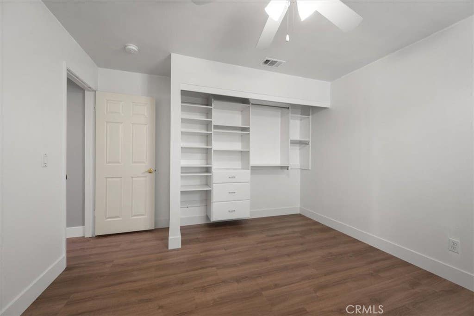
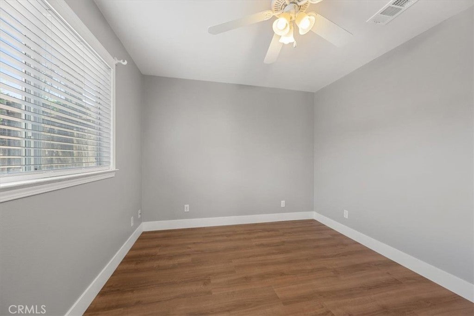
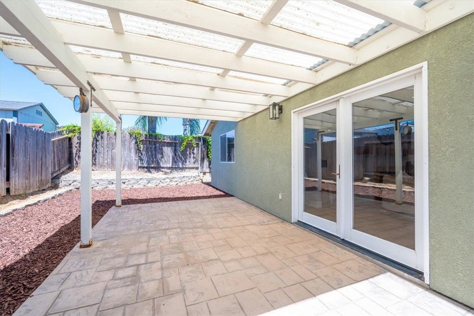
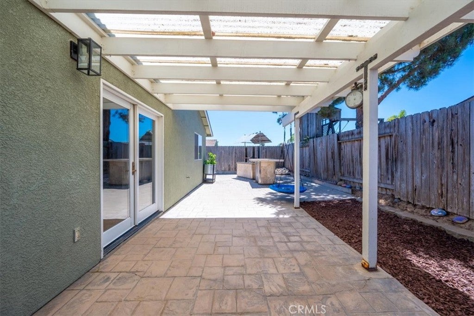
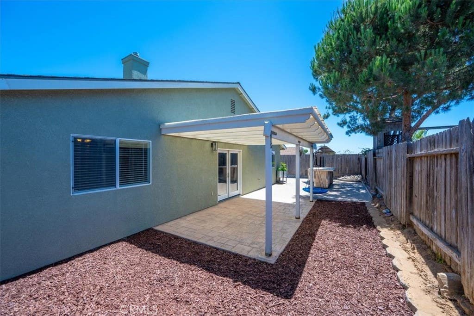
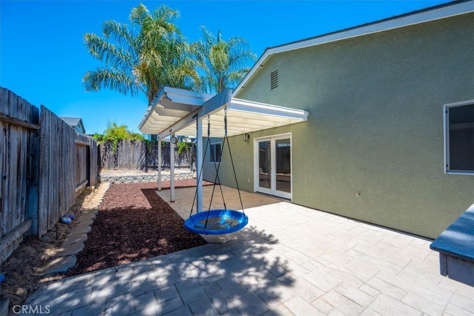
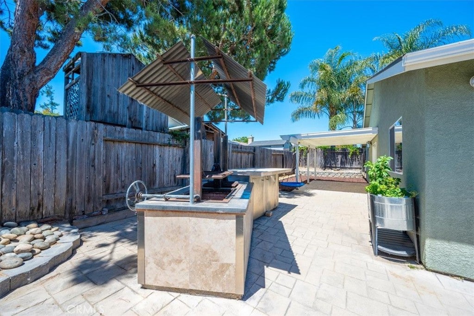
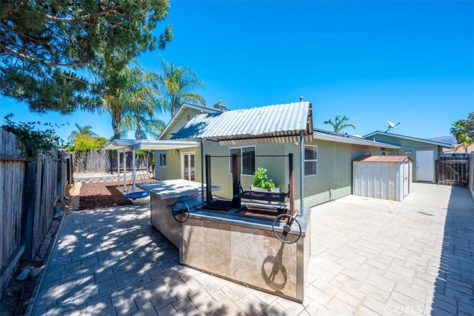
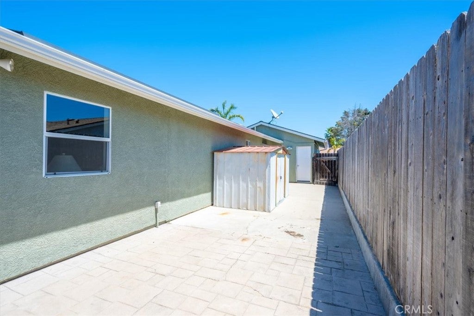
Welcome to 360 Black Hawk Way, where comfort, thoughtful updates, and effortless Central Coast living come together in one beautifully maintained home. Located in one of Nipomo's established neighborhoods, this spacious four-bedroom, two-bath residence offers approximately 1,770± square feet of inviting living space designed for both everyday living and entertaining. A private front courtyard creates a warm welcome before stepping inside, where soaring vaulted ceilings, abundant natural light, and beautiful updated flooring immediately make the home feel bright and spacious. The inviting living room is anchored by a stunning fireplace featuring a custom wood mantel, creating the perfect gathering place for cozy evenings or hosting family and friends. The heart of the home is the open kitchen, complete with stainless steel appliances, generous counter space, abundant cabinetry, a breakfast bar, walk-in pantry, and additional built-in storage. The adjoining dining area flows seamlessly to the outdoor living spaces, making indoor-outdoor entertaining feel effortless. The spacious primary suite serves as a true retreat, offering room to unwind along with a custom-designed walk-in closet featuring extensive built-in organization and a dedicated workspace, perfect for working from home, managing daily life, or creating your own personal dressing area. Step outside and enjoy everything the Central Coast lifestyle has to offer. Whether you're sipping your morning coffee in the private front courtyard, relaxing beneath the covered patio, or hosting summer barbecues around the outdoor kitchen, this home was designed to be enjoyed year-round. Leased solar adds energy efficiency and long-term savings, making this home as practical as it is beautiful. Conveniently located near parks, schools, shopping, and local amenities, this home offers the perfect blend of comfort, functionality, and location. Beautifully maintained, thoughtfully upgraded, and completely move-in ready, 360 Black Hawk Way is the kind of home you'll fall in love with the moment you arrive.











| Last Updated | 8/6/2026 | Tract | Nipomo(340) |
|---|---|---|---|
| Year Built | 1994 | Community | NPMO - Nipomo |
| Garage Spaces | 2.0 | County | San Luis Obispo |
Additional Details
| AIR | None |
|---|---|
| AREA | NPMO - Nipomo |
| FIREPLACE | Yes |
| GARAGE | Attached Garage, Yes |
| HEAT | Forced Air |
| LOT | 6199 sq ft |
| LOT DESCRIPTION | Back Yard, Front Yard |
| LOT DIMENSIONS | 6200 |
| PARKING | Attached |
| POOL DESCRIPTION | None |
| SEWER | Public Sewer |
| STORIES | 1 |
| SUBDIVISION | Nipomo(340) |
| VIEW DESCRIPTION | None |
| WATER | Public |
Location
Contact us about this Property
| / | |
| We respect your online privacy and will never spam you. By submitting this form with your telephone number you are consenting for Amy Daane to contact you even if your name is on a Federal or State "Do not call List". | |
The multiple listing data appearing on this website, or contained in reports produced therefrom, is owned and copyrighted by California Regional Multiple Listing Service, Inc. ("CRMLS") and is protected by all applicable copyright laws. Information provided is for viewer's personal, non-commercial use and may not be used for any purpose other than to identify prospective properties the viewer may be interested in purchasing. All listing data, including but not limited to square footage and lot size is believed to be accurate, but the listing Agent, listing Broker and CRMLS and its affiliates do not warrant or guarantee such accuracy. The viewer should independently verify the listed data prior to making any decisions based on such information by personal inspection and/or contacting a real estate professional.
Based on information from California Regional Multiple Listing Service, Inc. as of 8/7/26 6:37 AM PDT and /or other sources. All data, including all measurements and calculations of area, is obtained from various sources and has not been, and will not be, verified by broker or MLS. All information should be independently reviewed and verified for accuracy. Properties may or may not be listed by the office/agent presenting the information
This IDX solution is (c) Diverse Solutions 2026.
 Twitter
 Facebook
 Email
Email