Request More Info
 Schedule a Showing
 Share
Share
 Print
Print
|
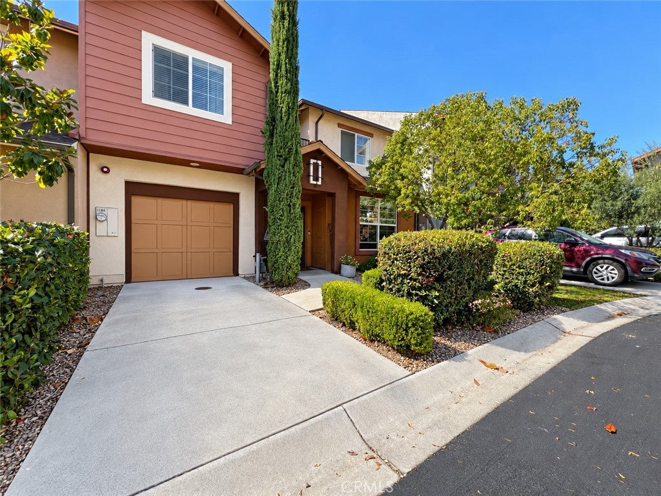
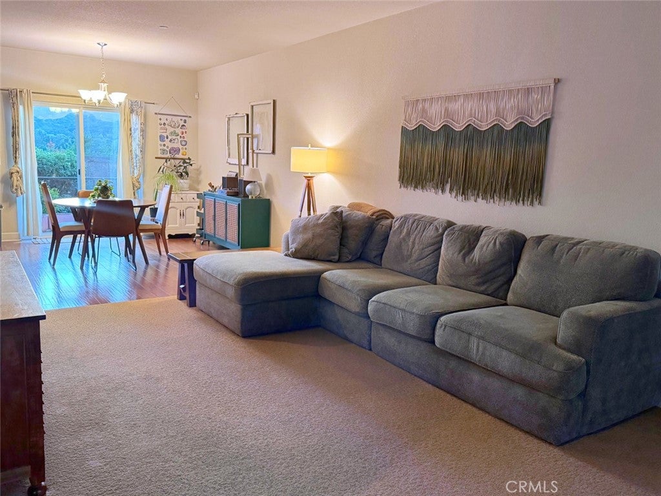
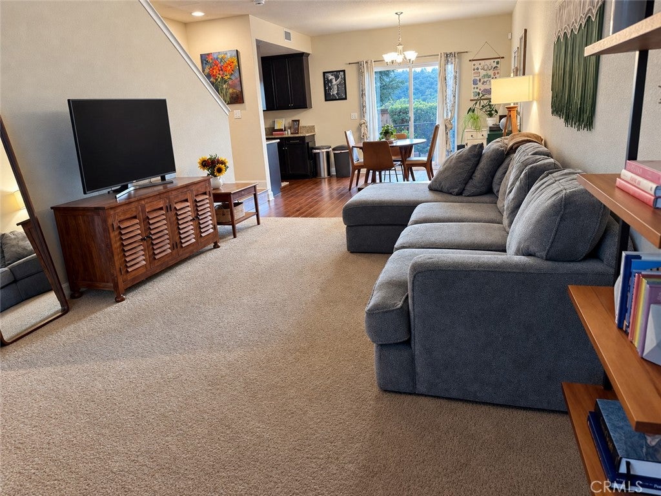
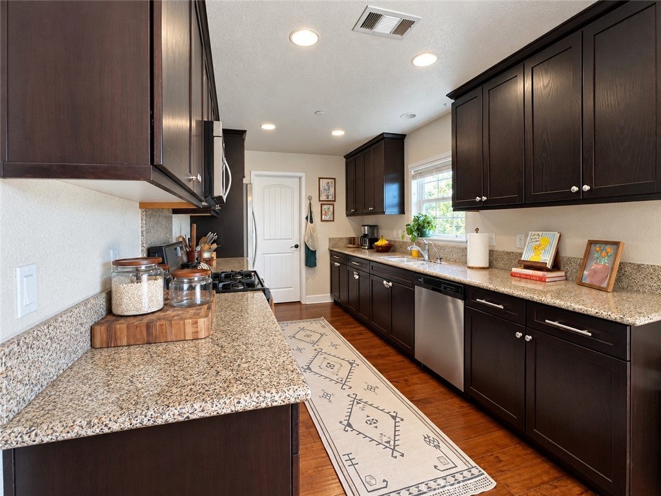
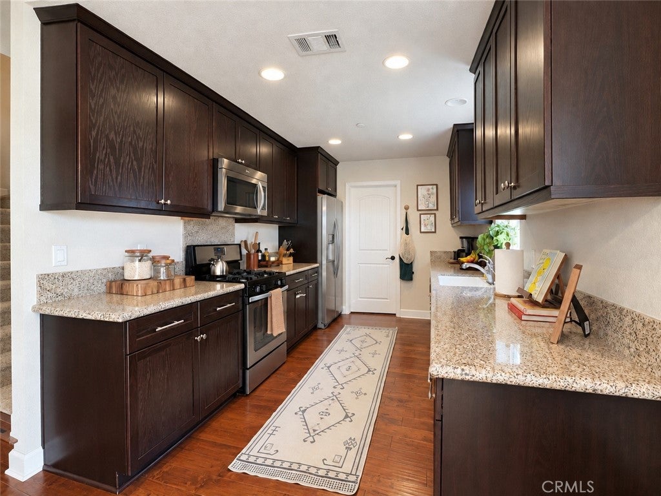
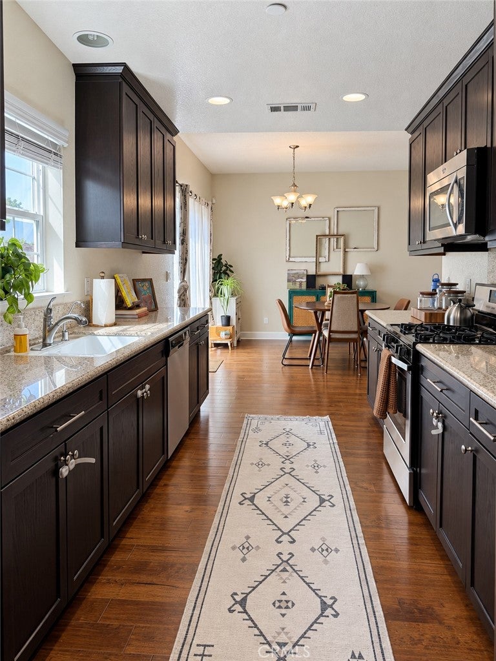
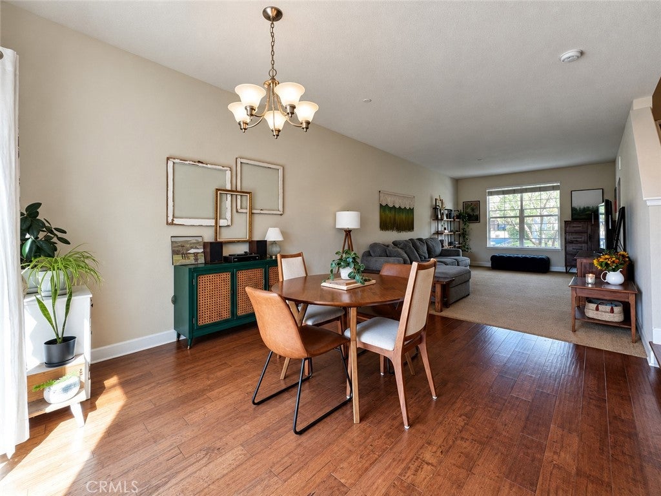
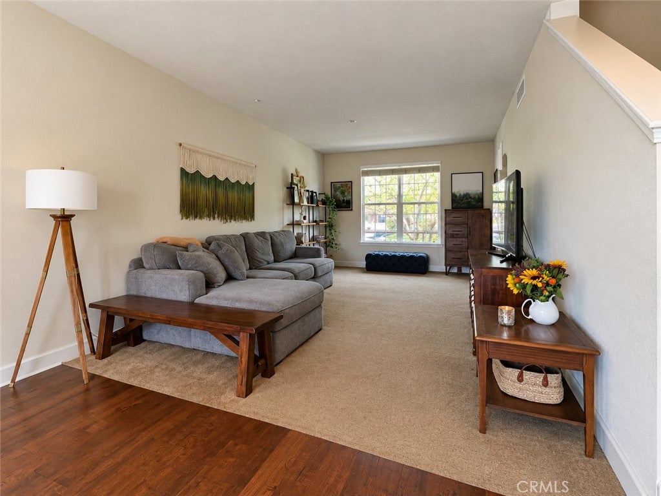
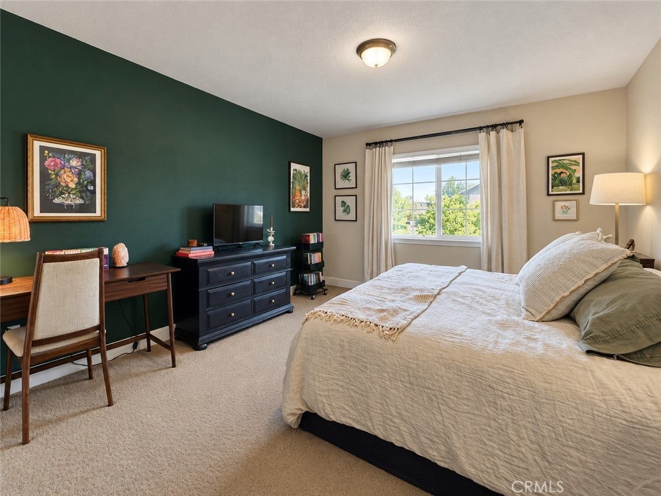
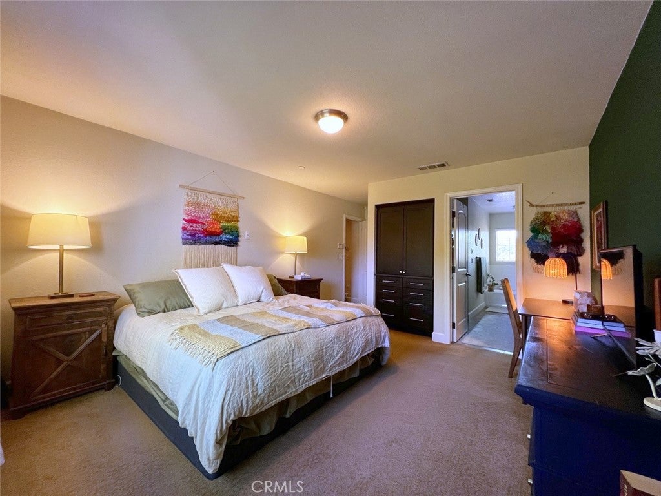
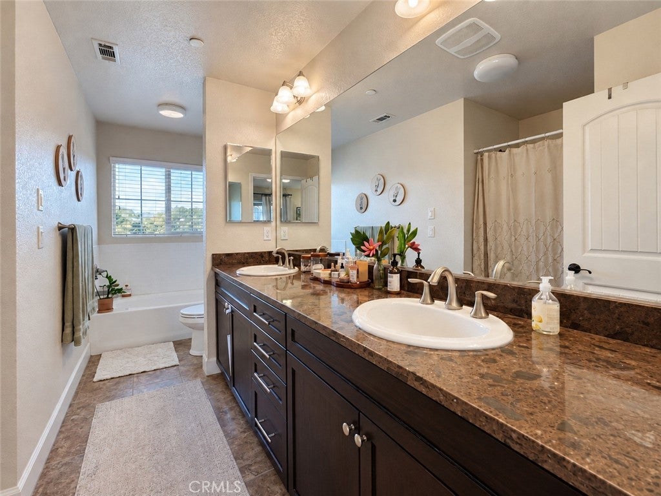
More space, thoughtful storage and hillside sunsets all come together at 1186 Galeria Circle in Atascadero. With nearly 1,800 square feet, three bedrooms, 2.5 baths and a floor plan that feels refreshingly roomy, this Oakhaven Village home gives you space to spread out while still feeling comfortable and manageable. The main level is open, welcoming and easy to live in, with the living, dining and kitchen areas flowing naturally together. The kitchen features granite slab countertops, rich Shaker-style cabinetry with Euro hinges, a gas range and microwave/hood. A convenient half bath serves the main floor, while the laundry room just off the kitchen includes a folding counter and storage cabinets. Even the attached single-car garage keeps working for you with additional built-in storage. Upstairs, the primary suite offers an en suite bath with dual vanity sinks, granite countertops, a separate walk-in shower and soaking tub. The walk-in closet is thoughtfully organized, with additional built-in cabinetry just outside the bathroom adding even more useful storage. Just beyond the bedrooms, a built-in granite desk with drawers and overhead cabinetry creates a tucked-away nook for working from home, homework, planning or creative projects. Both additional bedrooms include walk-in closets with organizers, and one opens to a charming private balcony. Out back, the fenced yard offers a practical spot for pets, a barbecue or simply stepping outside for a little fresh air. Then there is the view. As the day winds down, look west and watch the sun stretch across the oak-studded hills of Atascadero. It is the kind of backdrop that gives the end of the day a little extra magic. Designated guest parking makes it easy to welcome visitors, while HOA-managed landscaping means less exterior upkeep and more time to enjoy where you live. Priced under $600,000, 1186 Galeria Circle offers nearly 1,800 square feet, remarkable storage, a flexible three-bedroom floor plan, beautiful hillside sunsets and the ease of a more manageable lifestyle. Professional photos and videography coming soon.
| Last Updated | 10/15/2026 | Tract | ATNortheast(10) |
|---|---|---|---|
| Year Built | 2014 | Community | ATSC - Atascadero |
| Garage Spaces | 1.0 | County | San Luis Obispo |
Additional Details
| AIR | Central Air |
|---|---|
| AIR CONDITIONING | Yes |
| APPLIANCES | Dishwasher, Dryer, Gas Range, Microwave, Refrigerator, Washer, Water Heater |
| AREA | ATSC - Atascadero |
| CONSTRUCTION | Stucco |
| EXTERIOR | Rain Gutters |
| GARAGE | Attached Garage, Yes |
| HEAT | Forced Air |
| HOA DUES | 108|Monthly |
| INTERIOR | Granite Counters, Walk-In Closet(s) |
| LOT | 2143 sq ft |
| LOT DIMENSIONS | 2142 |
| PARKING | Attached, Concrete, Driveway, Garage Faces Front, Garage |
| POOL DESCRIPTION | None |
| SEWER | Public Sewer |
| STORIES | 2 |
| STYLE | Traditional |
| SUBDIVISION | ATNortheast(10) |
| UTILITIES | Cable Available, Electricity Connected, Natural Gas Connected, Phone Available, Sewer Connected, Water Connected |
| VIEW | Yes |
| VIEW DESCRIPTION | Hills, Neighborhood |
| WATER | Public |
Location
Contact us about this Property
| / | |
| We respect your online privacy and will never spam you. By submitting this form with your telephone number you are consenting for Amy Daane to contact you even if your name is on a Federal or State "Do not call List". | |
The multiple listing data appearing on this website, or contained in reports produced therefrom, is owned and copyrighted by California Regional Multiple Listing Service, Inc. ("CRMLS") and is protected by all applicable copyright laws. Information provided is for viewer's personal, non-commercial use and may not be used for any purpose other than to identify prospective properties the viewer may be interested in purchasing. All listing data, including but not limited to square footage and lot size is believed to be accurate, but the listing Agent, listing Broker and CRMLS and its affiliates do not warrant or guarantee such accuracy. The viewer should independently verify the listed data prior to making any decisions based on such information by personal inspection and/or contacting a real estate professional.
Based on information from California Regional Multiple Listing Service, Inc. as of 10/15/26 7:55 PM PDT and /or other sources. All data, including all measurements and calculations of area, is obtained from various sources and has not been, and will not be, verified by broker or MLS. All information should be independently reviewed and verified for accuracy. Properties may or may not be listed by the office/agent presenting the information
This IDX solution is (c) Diverse Solutions 2026.
 Twitter
 Facebook
 Email
Email