Request More Info
 Schedule a Showing
 Share
Share
 Print
Print

|
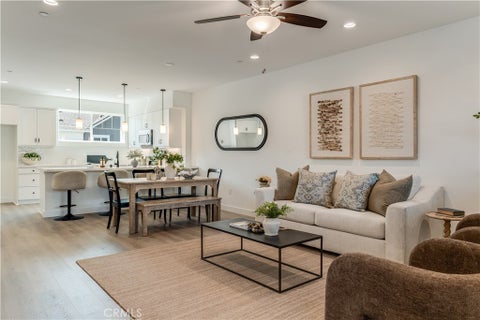
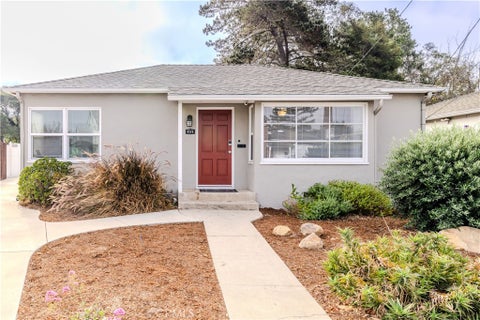
Private Acreage Living with Sweeping Santa Margarita Ranch Views. Set on approximately one acre and tucked away on a desirable flag lot, this spacious 3-bedroom, 2-bath home offers the perfect blend of privacy, comfort, and breathtaking views. From the moment you step inside, the open and inviting floor plan draws you toward the spectacular scenery beyond. The living room takes full advantage of the setting, while the covered back porch and a patio provide the perfect place to enjoy your morning coffee, unwind after a long day, or entertain. The desirable split-wing floor plan offers privacy and functionality, with the primary suite thoughtfully separated from the additional bedrooms. The spacious primary retreat features a huge walk-in closet, providing an abundance of storage and everyday convenience. Outside, the possibilities are endless. With approximately an acre of land, there is plenty of room to enjoy the peaceful surroundings, create outdoor living spaces, garden, entertain, or work from home with 5 garage/carport structures. The 2 car garage nearest the home measures 24'x25' while across the driveway is a metal garage that's 22'x30' long next to a stick built garage that's 24'x24'. The two sizable carports are 20'x20' and 18' x 26' deep. This place is calling your name, schedule to see it for yourself! If you're looking for even more land and for 2 additional homes, the neighboring 1 acre property is also being offered for sale at $749,900 MLS#NS26217018. BONUS- the seller is willing to consider carrying papers for at least one of these properties with 20-30% down, due in 5-7 years at 4% interest!


| Last Updated | 10/5/2026 | Tract | Santa Margarita In Town(70) |
|---|---|---|---|
| Year Built | 1999 | Community | SMRG - Santa Margarita |
| Garage Spaces | 8.0 | County | San Luis Obispo |
Additional Details
| AIR | Central Air, Wall/Window Unit(s) |
|---|---|
| AIR CONDITIONING | Yes |
| APPLIANCES | Dishwasher, Gas Cooktop |
| AREA | SMRG - Santa Margarita |
| FIREPLACE | Yes |
| GARAGE | Yes |
| HEAT | Forced Air |
| INTERIOR | High Ceilings, In-Law Floorplan, Master Downstairs, Open Floorplan, Pantry, Walk-In Closet(s) |
| LOT | 1 acre(s) |
| LOT DESCRIPTION | Back Yard, Flag Lot, Front Yard |
| LOT DIMENSIONS | 43560 |
| PARKING | Detached Carport, Driveway, Garage, RV Access/Parking, Shared Driveway |
| POOL DESCRIPTION | None |
| SEWER | Septic Tank |
| STORIES | 1 |
| SUBDIVISION | Santa Margarita In Town(70) |
| UTILITIES | Electricity Connected, Natural Gas Connected, Water Connected |
| VIEW | Yes |
| VIEW DESCRIPTION | Hills, Mountain(s), Pasture |
| WATER | Public |
Location
Contact us about this Property
| / | |
| We respect your online privacy and will never spam you. By submitting this form with your telephone number you are consenting for Amy Daane to contact you even if your name is on a Federal or State "Do not call List". | |
The multiple listing data appearing on this website, or contained in reports produced therefrom, is owned and copyrighted by California Regional Multiple Listing Service, Inc. ("CRMLS") and is protected by all applicable copyright laws. Information provided is for viewer's personal, non-commercial use and may not be used for any purpose other than to identify prospective properties the viewer may be interested in purchasing. All listing data, including but not limited to square footage and lot size is believed to be accurate, but the listing Agent, listing Broker and CRMLS and its affiliates do not warrant or guarantee such accuracy. The viewer should independently verify the listed data prior to making any decisions based on such information by personal inspection and/or contacting a real estate professional.
Based on information from California Regional Multiple Listing Service, Inc. as of 10/6/26 5:06 PM PDT and /or other sources. All data, including all measurements and calculations of area, is obtained from various sources and has not been, and will not be, verified by broker or MLS. All information should be independently reviewed and verified for accuracy. Properties may or may not be listed by the office/agent presenting the information
This IDX solution is (c) Diverse Solutions 2026.
 Twitter
 Facebook
 Email
Email