Request More Info
 Schedule a Showing
 Share
Share
 Print
Print
|
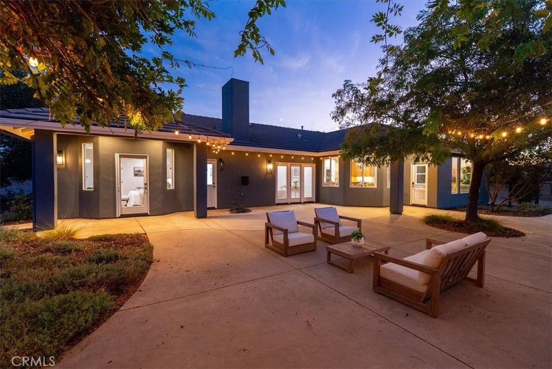
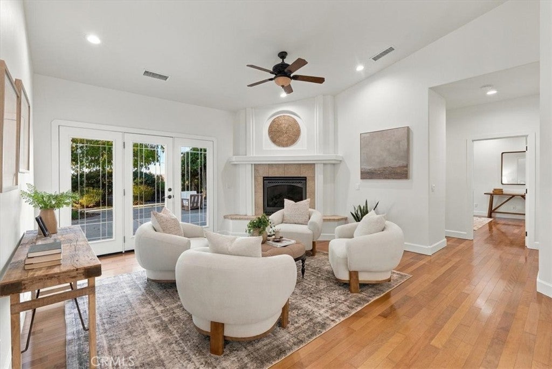
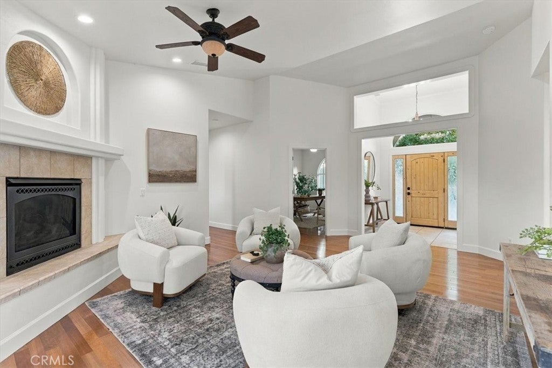
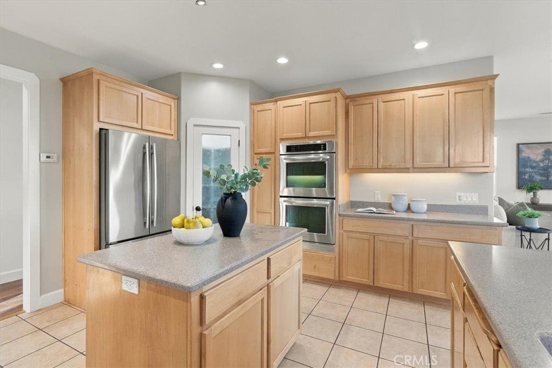
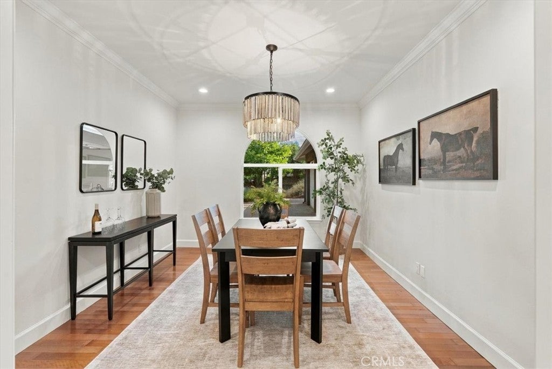
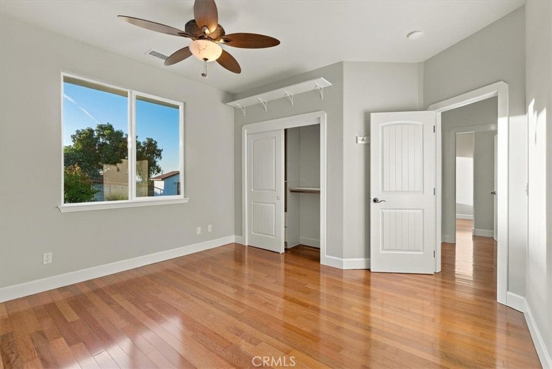
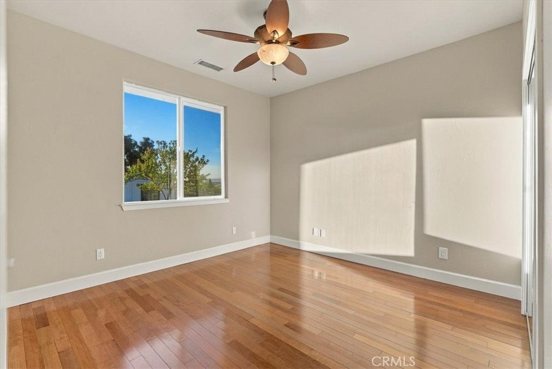
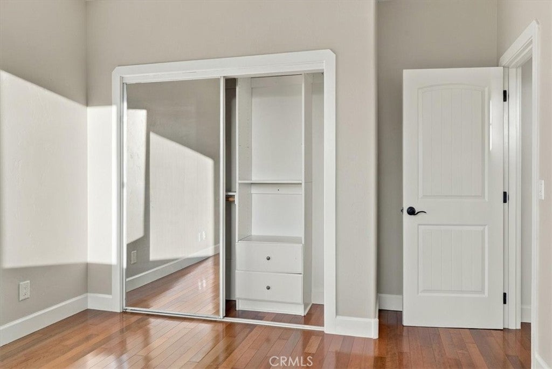
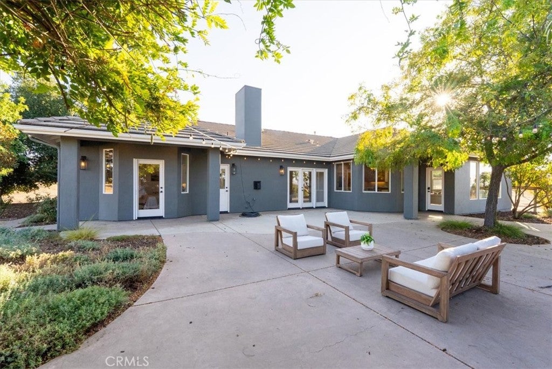
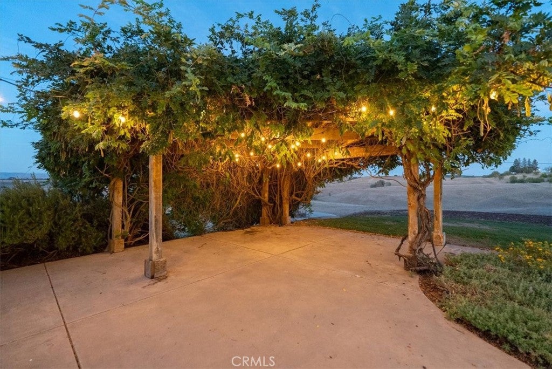
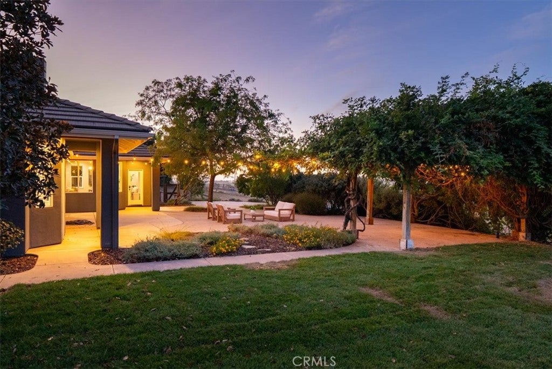
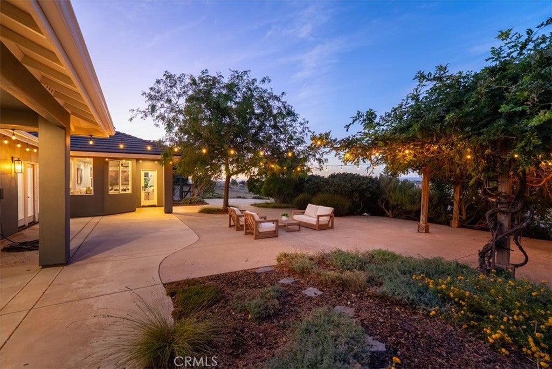
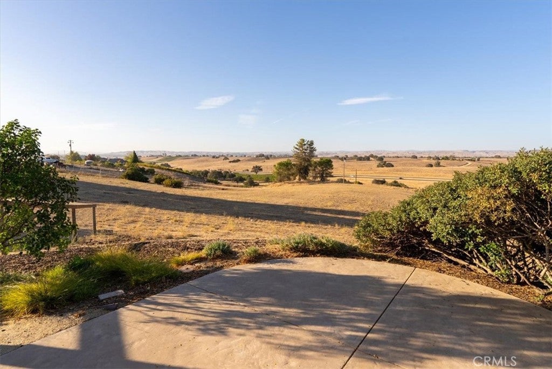
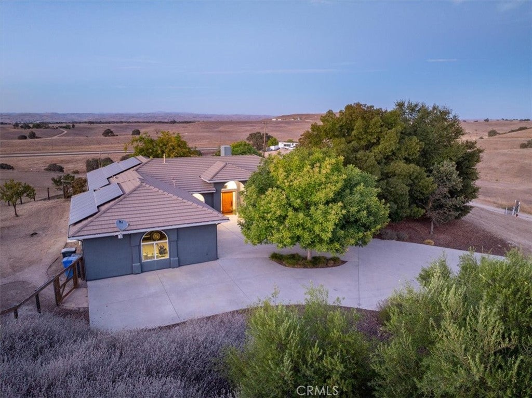
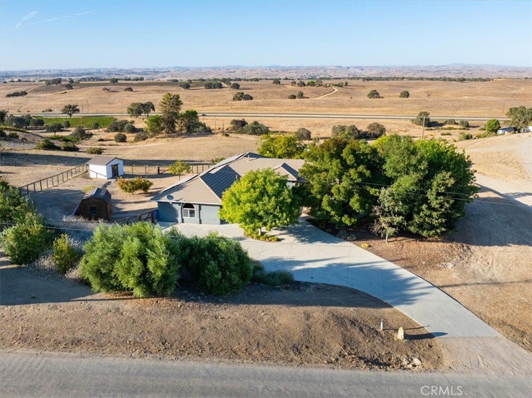
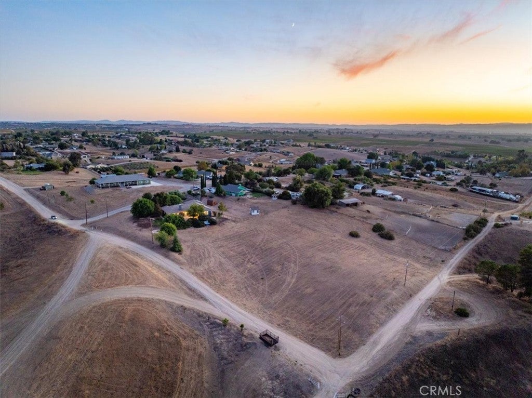
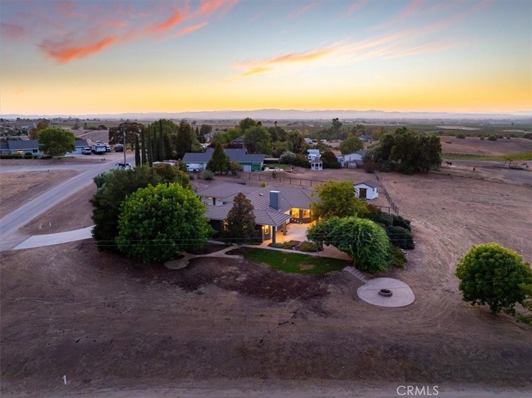
Located on 2.42± acres in Paso Robles, surrounded by renowned, award-winning wineries, this distinctive property combines privacy, expansive views, mature landscaping, and generous indoor and outdoor living spaces. The 2,599± sq. ft. main residence features 4 bedrooms, 2.5 bathrooms, an attached three-car garage, and an inviting layout designed to take full advantage of the surrounding scenery. Large windows and French doors fill the home with natural light while capturing far-reaching views. Interior details include solid hardwood floors, high ceilings, crown molding, tall baseboards, and warm alder wood cabinetry. The spacious chef's kitchen offers abundant cabinetry and double ovens, with plenty of room for gathering and entertaining. A generously sized primary suite, dedicated laundry room, newer air conditioning, attic fan, water softener, and owned solar add to the home's comfort and functionality. Outdoor living is a highlight, with an expansive multi-level concrete patio overlooking views that stretch for miles. A substantial pergola brings distinctive old-world character to the space, creating an impressive backdrop for dining, entertaining, or enjoying quiet evenings outdoors. Mature trees and landscaping provide shade and privacy, while a secluded hot tub area and large fenced yard offer additional spaces to relax and enjoy the property. Additional improvements include a storage barn and a charming detached outbuilding with abundant windows, French doors, and laminate wood flooring, offering flexible space for an office, studio, hobby room, or retreat. A large concrete driveway provides ample parking and room for an RV, while a deep well and owned solar add to the property's functionality. Offering acreage, privacy, established grounds, versatile improvements, and a location surrounded by some of Paso Robles' celebrated wineries, this property captures the space, scenery, and lifestyle that make Central Coast wine country so desirable.
























| Last Updated | 9/16/2026 | Year Built | 2007 |
|---|---|---|---|
| Community | PSOR - Paso Robles | Garage Spaces | 3.0 |
| County | San Luis Obispo |
Additional Details
| AIR | Central Air |
|---|---|
| AIR CONDITIONING | Yes |
| APPLIANCES | Dishwasher, Double Oven, Gas Cooktop, Microwave, Water Softener |
| AREA | PSOR - Paso Robles |
| BARN/EQUESTRIAN | Yes |
| FIREPLACE | Yes |
| GARAGE | Attached Garage, Yes |
| HEAT | Forced Air, Propane |
| INTERIOR | Cathedral Ceiling(s), Ceiling Fan(s), Central Vacuum, Crown Molding, High Ceilings, Master Downstairs, Pantry, Storage |
| LOT | 2.42 acre(s) |
| LOT DIMENSIONS | 105415 |
| PARKING | Attached, Concrete, Covered, Driveway, Garage, Garage Faces Rear, RV Access/Parking |
| POOL DESCRIPTION | None |
| SEWER | Septic Tank |
| STORIES | 1 |
| VIEW | Yes |
| VIEW DESCRIPTION | Panoramic, Valley |
| WATER | Shared Well |
Location
Contact us about this Property
| / | |
| We respect your online privacy and will never spam you. By submitting this form with your telephone number you are consenting for Amy Daane to contact you even if your name is on a Federal or State "Do not call List". | |
The multiple listing data appearing on this website, or contained in reports produced therefrom, is owned and copyrighted by California Regional Multiple Listing Service, Inc. ("CRMLS") and is protected by all applicable copyright laws. Information provided is for viewer's personal, non-commercial use and may not be used for any purpose other than to identify prospective properties the viewer may be interested in purchasing. All listing data, including but not limited to square footage and lot size is believed to be accurate, but the listing Agent, listing Broker and CRMLS and its affiliates do not warrant or guarantee such accuracy. The viewer should independently verify the listed data prior to making any decisions based on such information by personal inspection and/or contacting a real estate professional.
Based on information from California Regional Multiple Listing Service, Inc. as of 9/17/26 7:35 AM PDT and /or other sources. All data, including all measurements and calculations of area, is obtained from various sources and has not been, and will not be, verified by broker or MLS. All information should be independently reviewed and verified for accuracy. Properties may or may not be listed by the office/agent presenting the information
This IDX solution is (c) Diverse Solutions 2026.
 Twitter
 Facebook
 Email
Email