Request More Info
 Schedule a Showing
 Share
Share
 Print
Print

|
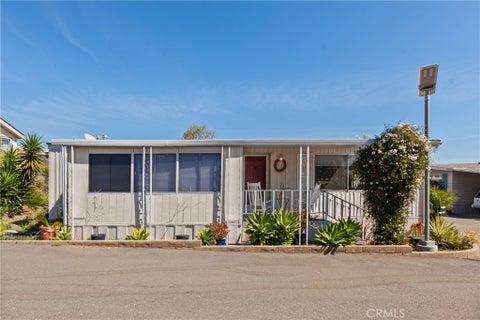
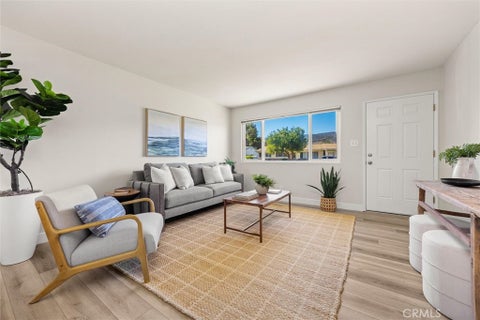
526 Huntington Road, Park Hill Cambria. Expansive Ocean and Ranch Views. A no expense spared remodel to what you see today. This exceptional Single Level home with 3 bedrooms and 2 bathrooms is Turn Key, Move in Ready. Owners have left no stone unturned when they rebuilt this home. The list of improvements goes on and on!! Per owner.. New low-water-demand landscaping, concrete decks, pavers, driveway, new exterior siding/stucco and thick rough cut cedar, new roof, windows, insulation (including under raised floors), sliders, in interior and exterior doors, dry wall and plaster, wire-brushed wide oak- plank floors, quartzite countertops, completely re-wired electrical, completely re-plumbed, high efficiency LED lighting throughout, fire sprinklers, high efficiency. Stone- faced fireplace/wood stove with oak mantle and concrete hearth, tankless water heater, water softener, and new appliances. This home is designed to be low-maintenance and be lived in full time or left alone for months at a time without worry. Homes in this location, in this new condition don't come on the market very often. Come and experience this One of a Kind Single Level Home on Huntington Road. Pro Photos coming soon..Call your Realtor Today!


| Last Updated | 10/10/2026 | Tract | Park Hill(460) |
|---|---|---|---|
| Year Built | 1968 | Community | CAMB - Cambria |
| Garage Spaces | 1.0 | County | San Luis Obispo |
Additional Details
| AIR | None |
|---|---|
| APPLIANCES | Built-In Range, Dishwasher, Disposal, Dryer, Electric Oven, Electric Range, Gas Cooktop, Gas Range, Microwave, Range Hood, Refrigerator, Tankless Water Heater, Washer, Water Softener |
| AREA | CAMB - Cambria |
| CONSTRUCTION | Cedar, Stucco, Wood Siding |
| EXTERIOR | Rain Gutters |
| FIREPLACE | Yes |
| GARAGE | Attached Garage, Yes |
| HEAT | Central, Fireplace(s), Forced Air, Natural Gas |
| INTERIOR | Beamed Ceilings, Breakfast Bar, Built-in Features, High Ceilings, Master Downstairs, Open Floorplan, Recessed Lighting, Stone Counters, Walk-In Closet(s) |
| LOT | 3402 sq ft |
| LOT DESCRIPTION | Front Yard, Landscaped, Level, Rectangular Lot |
| LOT DIMENSIONS | 3400 |
| PARKING | Attached, Driveway, Garage Faces Front, Garage |
| POOL DESCRIPTION | None |
| SEWER | Public Sewer |
| STORIES | 1 |
| STYLE | Traditional |
| SUBDIVISION | Park Hill(460) |
| UTILITIES | Cable Available, Electricity Connected, Natural Gas Connected, Phone Available, Sewer Connected, Water Connected |
| VIEW | Yes |
| VIEW DESCRIPTION | Hills, Ocean, Panoramic, Pasture |
| WATER | Public |
Location
Contact us about this Property
| / | |
| We respect your online privacy and will never spam you. By submitting this form with your telephone number you are consenting for Amy Daane to contact you even if your name is on a Federal or State "Do not call List". | |
The multiple listing data appearing on this website, or contained in reports produced therefrom, is owned and copyrighted by California Regional Multiple Listing Service, Inc. ("CRMLS") and is protected by all applicable copyright laws. Information provided is for viewer's personal, non-commercial use and may not be used for any purpose other than to identify prospective properties the viewer may be interested in purchasing. All listing data, including but not limited to square footage and lot size is believed to be accurate, but the listing Agent, listing Broker and CRMLS and its affiliates do not warrant or guarantee such accuracy. The viewer should independently verify the listed data prior to making any decisions based on such information by personal inspection and/or contacting a real estate professional.
Based on information from California Regional Multiple Listing Service, Inc. as of 10/11/26 9:22 AM PDT and /or other sources. All data, including all measurements and calculations of area, is obtained from various sources and has not been, and will not be, verified by broker or MLS. All information should be independently reviewed and verified for accuracy. Properties may or may not be listed by the office/agent presenting the information
This IDX solution is (c) Diverse Solutions 2026.
 Twitter
 Facebook
 Email
Email