Request More Info
 Schedule a Showing
 Share
Share
 Print
Print
|
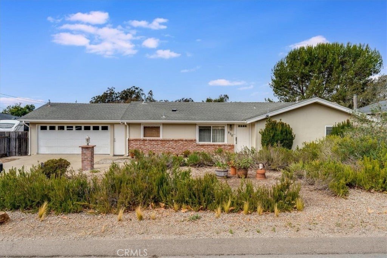
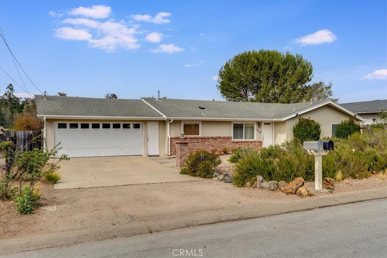
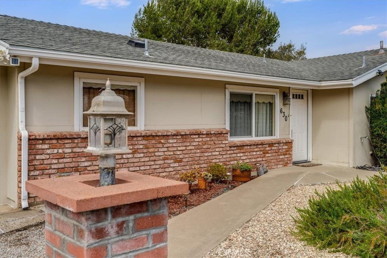
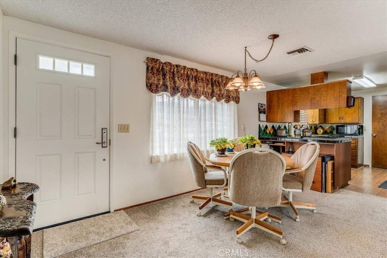
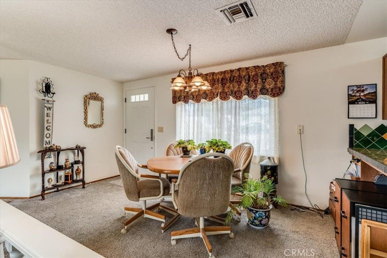
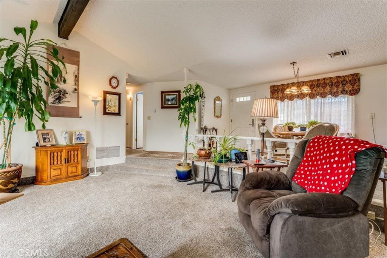
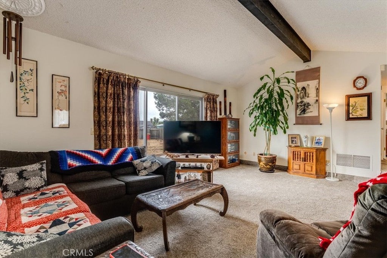
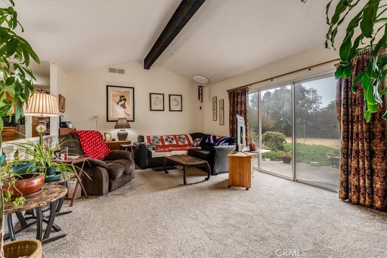
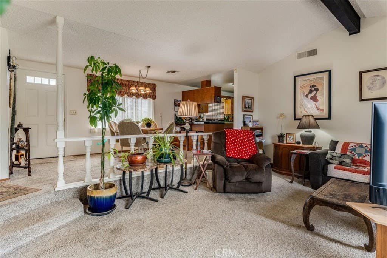
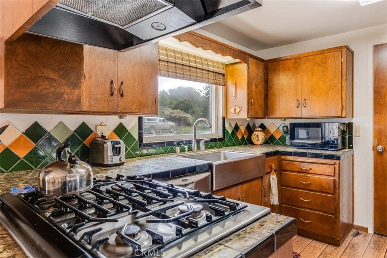
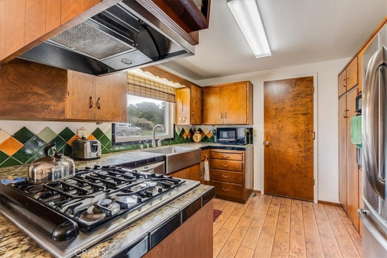
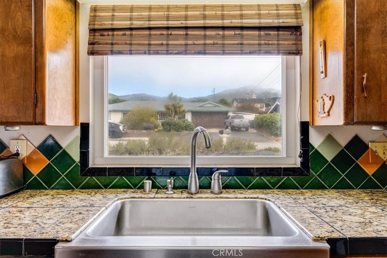
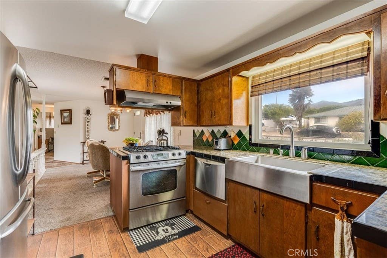
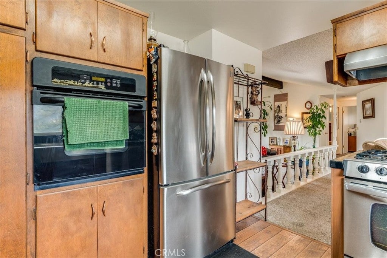
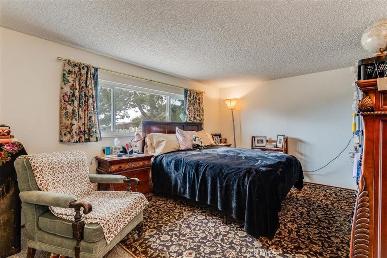
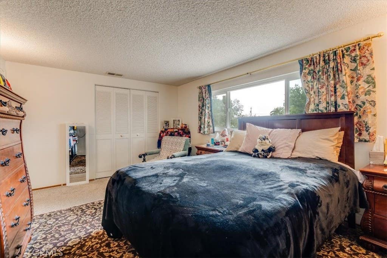
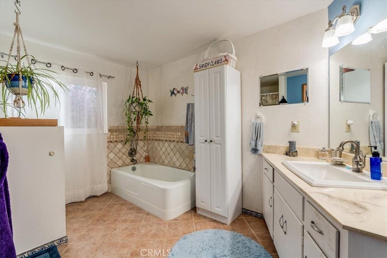
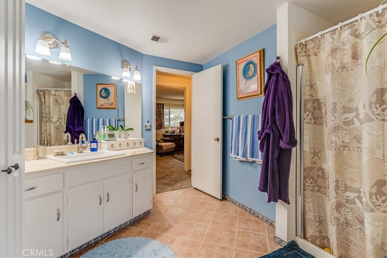
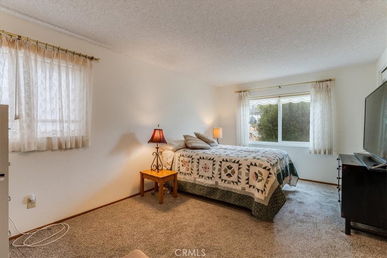
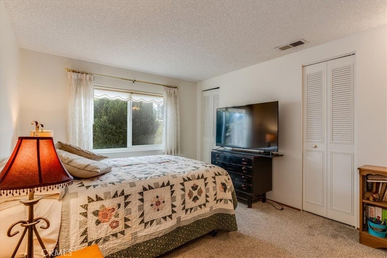
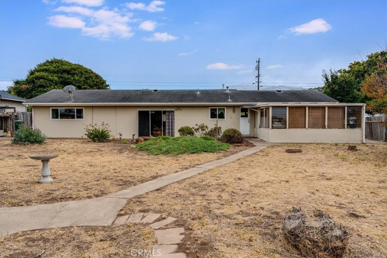
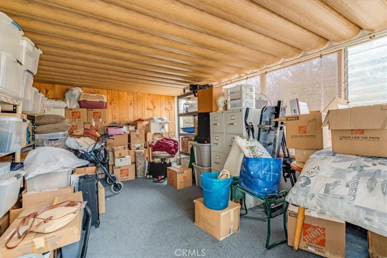
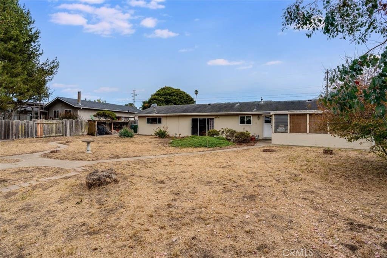
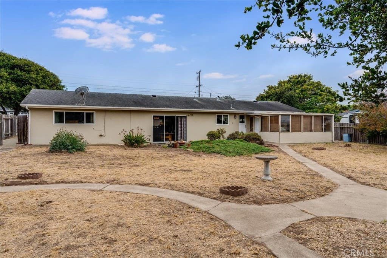
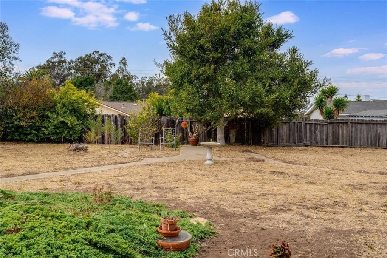
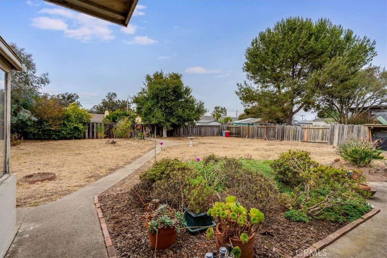
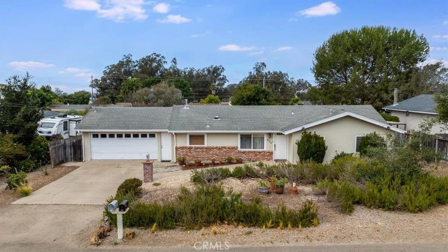
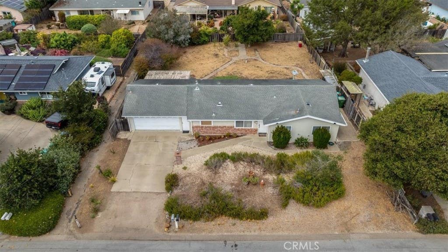
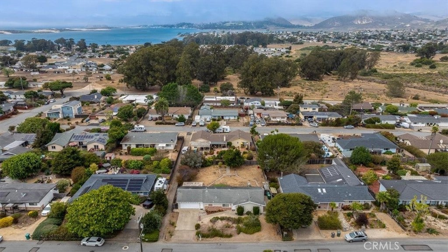
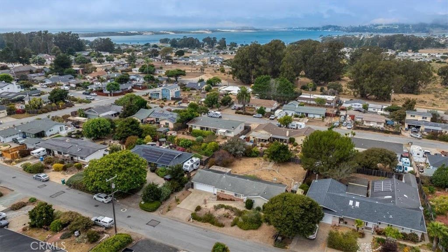
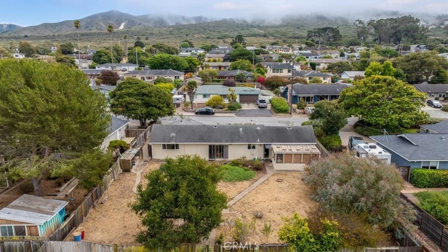
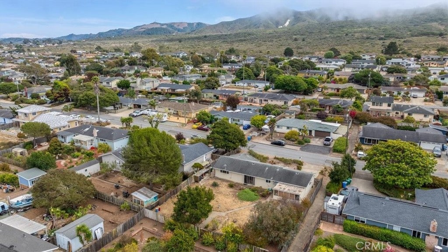
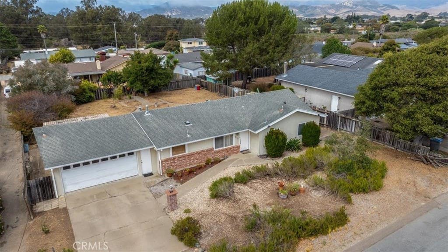
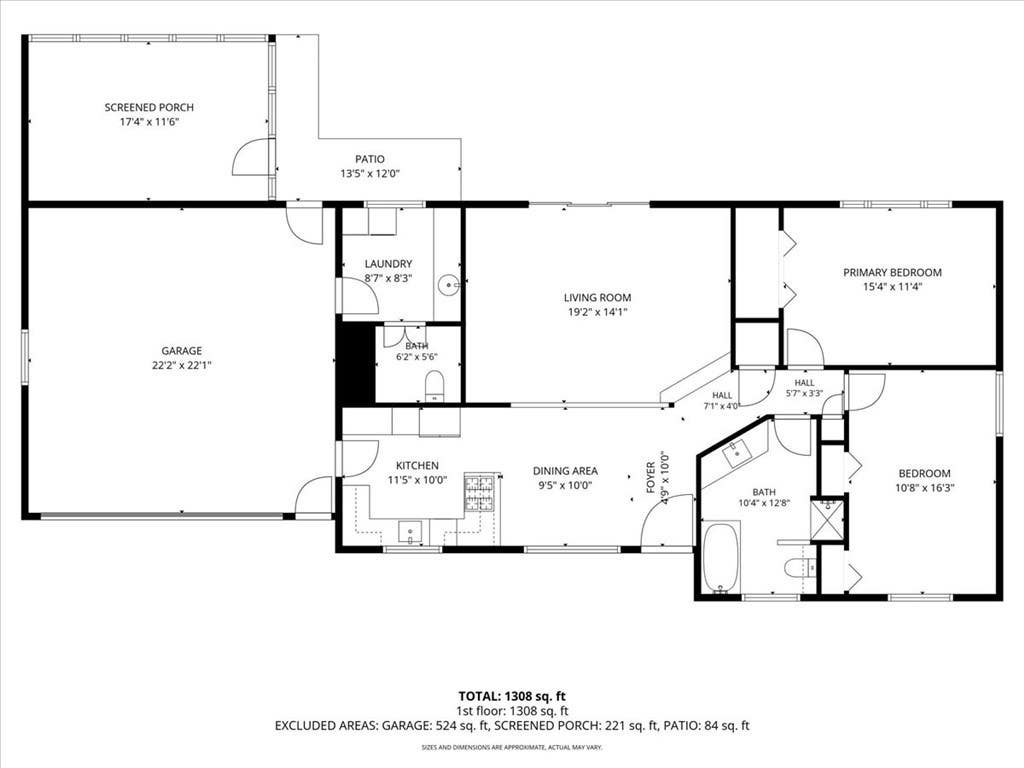
Just minutes from the back bay, this single-story ranch home offers 2 bedrooms, 1.5 bathrooms, and 1,240 square feet of living space on a huge quarter acre lot. Curb appeal starts with a drought-tolerant front yard of ornamental grasses, native shrubs, and gravel beds for low maintenance that's right at home in this coastal climate. A brick-accented entry and attached two-car garage complete the front of the home. Inside, a vaulted ceiling with an exposed wood beam gives the living room a sense of openness and warmth. Sliding glass doors bring in natural light and lead directly out to the expansive backyard, ready for reimagining as an entertaining space, garden, or play area. The efficient kitchen makes every inch count, with warm wood cabinetry, a gas range, built-in oven, and stainless-steel appliances. A sunny window over the sink adds natural light and a lovely hillside view. The adjacent dining area flows easily into the kitchen and out to the front entry, making living simple and connected. A dedicated laundry room and a convenient half bath round out this central part of the home. Two generously sized bedrooms offers plenty of space for comfort as well as for an office, guests, or hobbies. The full bathroom includes a soaking tub and separate shower. The screened porch off the back of the home adds even more usable area for enjoying the mild weather. The location is hard to beat. Los Osos sits along the edge of the Morro Bay estuary, with easy access to Montaña de Oro State Park and a short drive to Morro Rock. Whether it's a walk along the bluffs, a paddle on the estuary, or a coffee on the bay, this is Central Coast living at a comfortable pace.



| Last Updated | 8/24/2026 | Tract | Redfield Woods(650) |
|---|---|---|---|
| Year Built | 1971 | Community | OSOS - Los Osos |
| Garage Spaces | 2.0 | County | San Luis Obispo |
Additional Details
| AIR | None |
|---|---|
| APPLIANCES | Dishwasher, Electric Oven, Gas Range, Water Heater |
| AREA | OSOS - Los Osos |
| CONSTRUCTION | Brick, Stucco |
| EXTERIOR | Rain Gutters |
| GARAGE | Attached Garage, Yes |
| HEAT | Forced Air, Natural Gas |
| INTERIOR | Cathedral Ceiling(s), Tile Counters |
| LOT | 10528 sq ft |
| LOT DESCRIPTION | Back Yard |
| LOT DIMENSIONS | 10530 |
| PARKING | Attached, Driveway, Garage Faces Front, Garage, Garage Door Opener |
| POOL DESCRIPTION | None |
| SEWER | Public Sewer |
| STORIES | 1 |
| STYLE | Ranch |
| SUBDIVISION | Redfield Woods(650) |
| UTILITIES | Cable Connected, Electricity Connected, Natural Gas Connected, Phone Available, Sewer Connected, Water Connected |
| VIEW | Yes |
| VIEW DESCRIPTION | Mountain(s) |
| WATER | Public |
Location
Contact us about this Property
| / | |
| We respect your online privacy and will never spam you. By submitting this form with your telephone number you are consenting for Amy Daane to contact you even if your name is on a Federal or State "Do not call List". | |
The multiple listing data appearing on this website, or contained in reports produced therefrom, is owned and copyrighted by California Regional Multiple Listing Service, Inc. ("CRMLS") and is protected by all applicable copyright laws. Information provided is for viewer's personal, non-commercial use and may not be used for any purpose other than to identify prospective properties the viewer may be interested in purchasing. All listing data, including but not limited to square footage and lot size is believed to be accurate, but the listing Agent, listing Broker and CRMLS and its affiliates do not warrant or guarantee such accuracy. The viewer should independently verify the listed data prior to making any decisions based on such information by personal inspection and/or contacting a real estate professional.
Based on information from California Regional Multiple Listing Service, Inc. as of 8/25/26 9:17 AM PDT and /or other sources. All data, including all measurements and calculations of area, is obtained from various sources and has not been, and will not be, verified by broker or MLS. All information should be independently reviewed and verified for accuracy. Properties may or may not be listed by the office/agent presenting the information
This IDX solution is (c) Diverse Solutions 2026.
 Twitter
 Facebook
 Email
Email