Request More Info
 Schedule a Showing
 Share
 Print
|
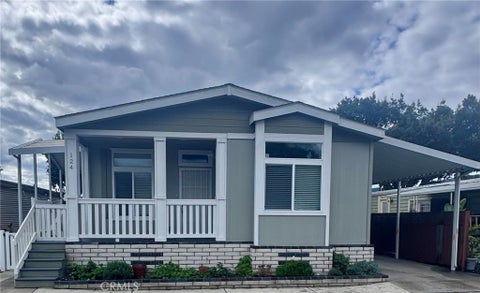
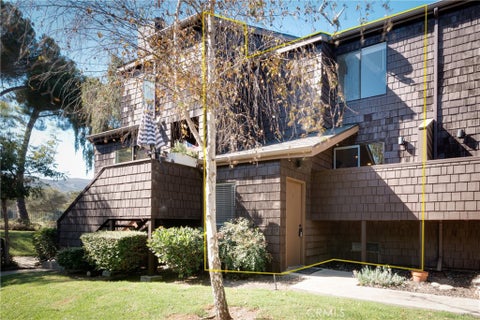
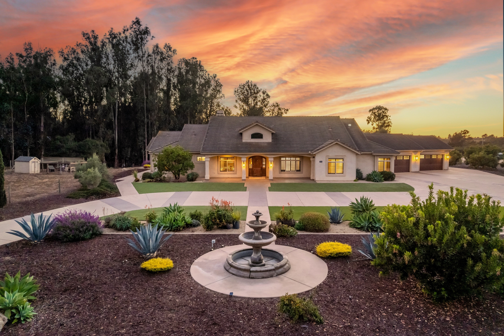
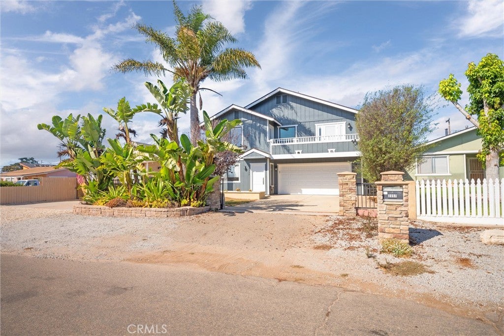
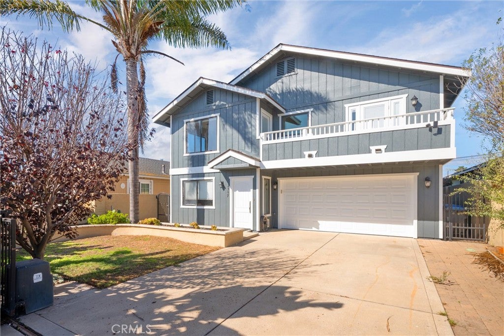
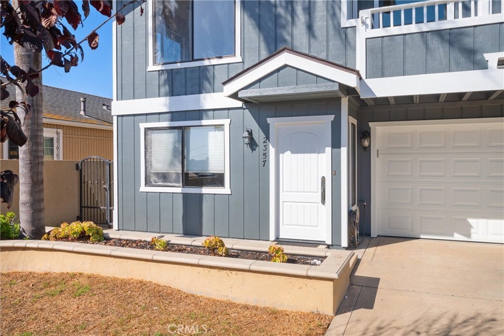
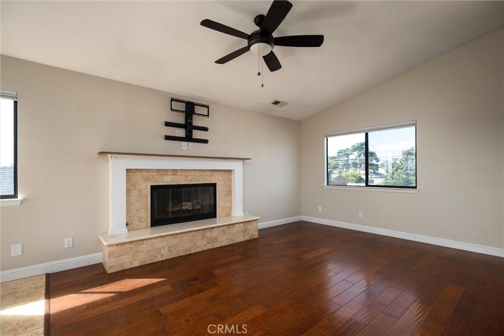
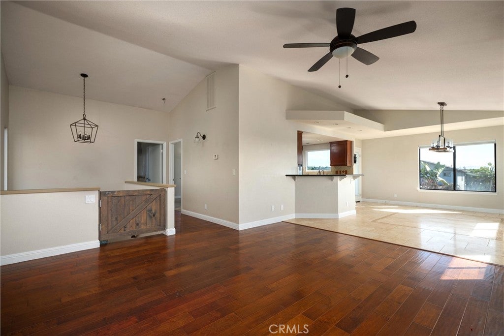
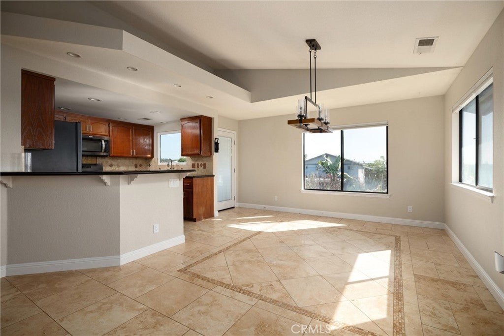
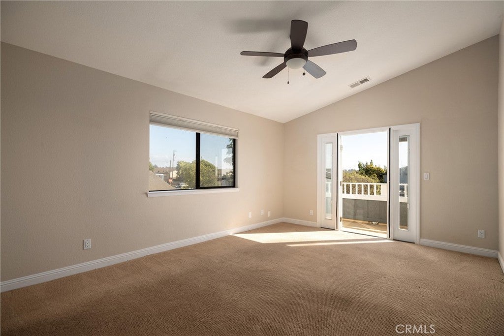
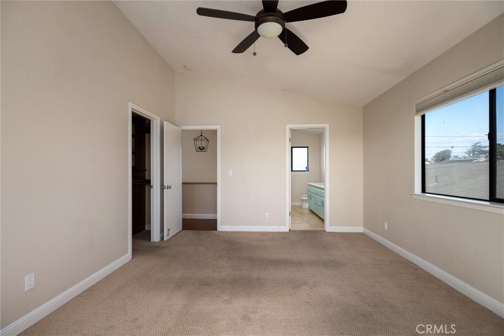
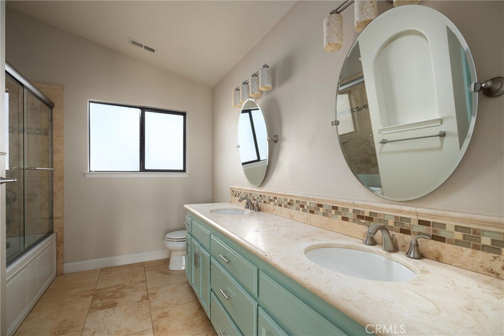
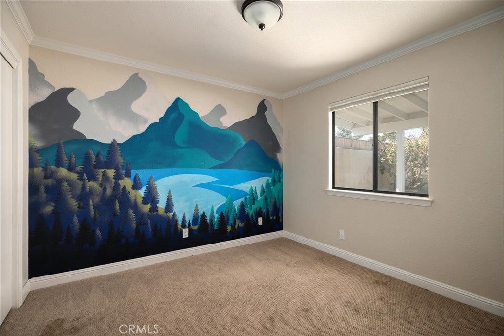
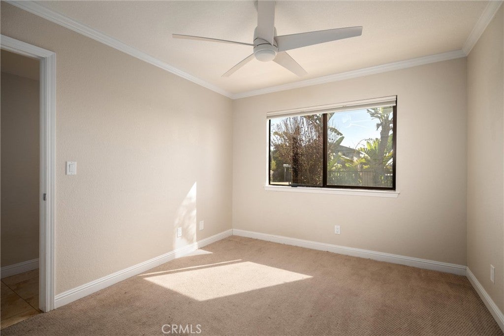
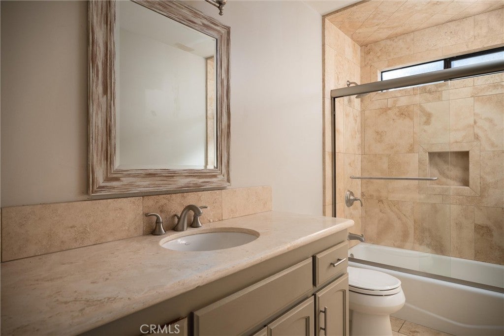
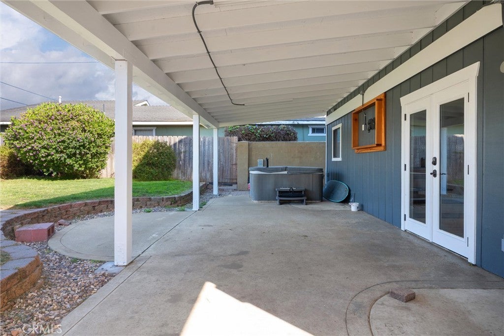
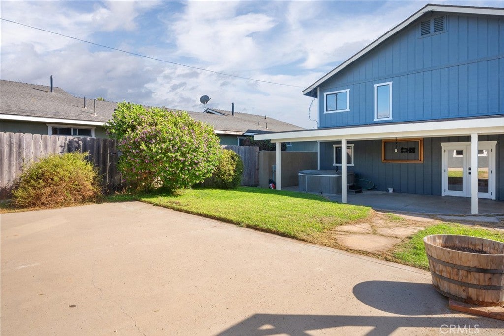
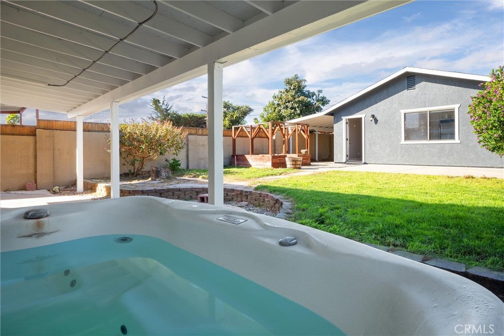
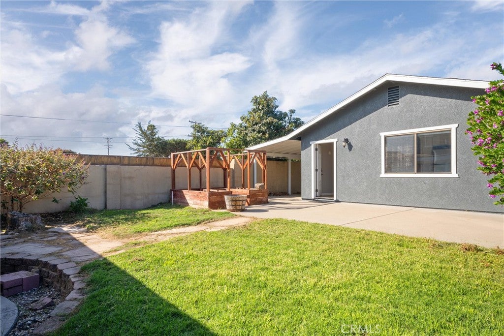
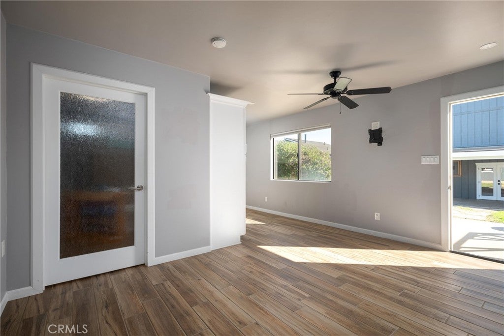
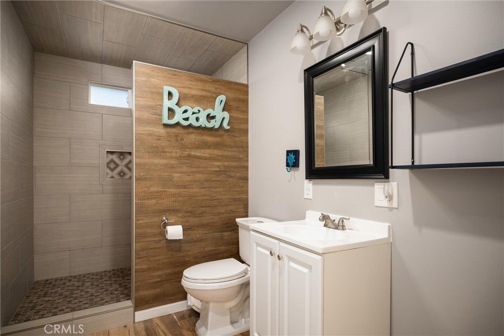
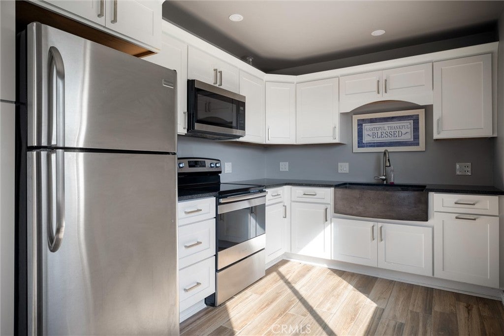
Coastal Living at Its Finest - Beautiful Home with Dune Views and Additional Living Space! Welcome to your private Central Coast retreat, where coastal charm, modern luxury, and incredible versatility come together! Tucked behind a private electric gate, this beautiful turnkey home offers an exceptional opportunity to enjoy the best of California's Central Coast lifestyle. Located just 1.8 miles from Pismo State Beach and the Oceano Dunes, this stunning property is ideal as a primary residence, coastal getaway, or investment opportunity. From the moment you enter, you'll appreciate the thoughtful upgrades, quality craftsmanship, and attention to detail throughout. Elegant travertine flooring flows through much of the home, complemented by rich hardwood flooring in the living area, beautiful granite countertops, and custom wood built-ins in every closet. A warm, inviting fireplace creates the perfect atmosphere for relaxing evenings. The home has a newer roof with an owned solar system adding energy efficiency and long-term value. The thoughtfully designed floor plan features two bedrooms and a full bathroom downstairs, while the upper level showcases the primary suite with its own ensuite bathroom, along with the main living area, dining space, and kitchen. French doors open to the backyard, creating a seamless connection between indoor and outdoor living. Step onto the upstairs balcony and take in gorgeous views of the Oceano Dunes and breathtaking Central Coast sunsets. Whether you're enjoying your morning coffee or unwinding with a glass of local wine, this is coastal living at its finest.





| Last Updated | 10/25/2026 | Year Built | 1991 |
|---|---|---|---|
| Community | 699 - Not Defined | Garage Spaces | 2.0 |
| County | San Luis Obispo |
Additional Details
| AIR | None |
|---|---|
| APPLIANCES | Electric Range, Microwave, Refrigerator, Water Heater |
| AREA | 699 - Not Defined |
| CONSTRUCTION | Stone |
| EXTERIOR | Balcony, Rain Gutters |
| FIREPLACE | Yes |
| GARAGE | Attached Garage, Yes |
| HEAT | Forced Air, Natural Gas |
| INTERIOR | Breakfast Bar, Granite Counters, Walk-In Closet(s) |
| LOT | 7000 sq ft |
| LOT DESCRIPTION | Rectangular Lot |
| LOT DIMENSIONS | 7000 |
| PARKING | Attached, Driveway, Electric Gate, Garage Faces Front, Garage, Garage Door Opener, Paved |
| POOL DESCRIPTION | None |
| SEWER | Public Sewer |
| STORIES | 2 |
| STYLE | Traditional |
| UTILITIES | Electricity Connected, Natural Gas Connected, Sewer Connected, Water Connected |
| VIEW | Yes |
| VIEW DESCRIPTION | Neighborhood |
| WATER | Public |
Location
Contact us about this Property
| / | |
| We respect your online privacy and will never spam you. By submitting this form with your telephone number you are consenting for Amy Daane to contact you even if your name is on a Federal or State "Do not call List". | |
The multiple listing data appearing on this website, or contained in reports produced therefrom, is owned and copyrighted by California Regional Multiple Listing Service, Inc. ("CRMLS") and is protected by all applicable copyright laws. Information provided is for viewer's personal, non-commercial use and may not be used for any purpose other than to identify prospective properties the viewer may be interested in purchasing. All listing data, including but not limited to square footage and lot size is believed to be accurate, but the listing Agent, listing Broker and CRMLS and its affiliates do not warrant or guarantee such accuracy. The viewer should independently verify the listed data prior to making any decisions based on such information by personal inspection and/or contacting a real estate professional.
Based on information from California Regional Multiple Listing Service, Inc. as of 10/25/26 3:05 PM PDT and /or other sources. All data, including all measurements and calculations of area, is obtained from various sources and has not been, and will not be, verified by broker or MLS. All information should be independently reviewed and verified for accuracy. Properties may or may not be listed by the office/agent presenting the information
This IDX solution is (c) Diverse Solutions 2026.
 Twitter
 Facebook
 Email