Request More Info
 Schedule a Showing
 Share
Share
 Print
Print
|
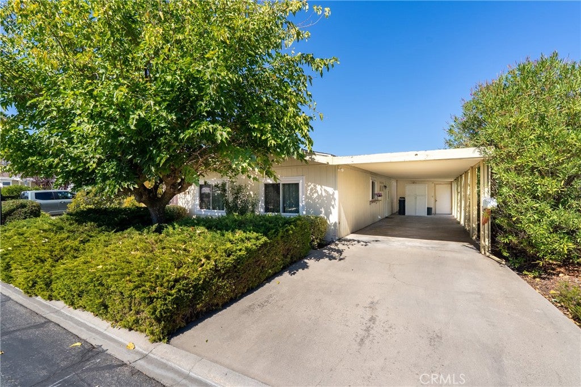
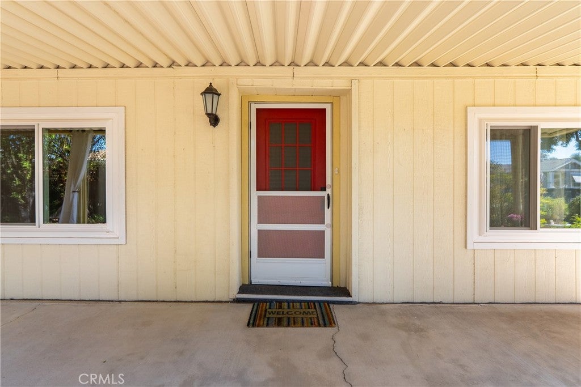
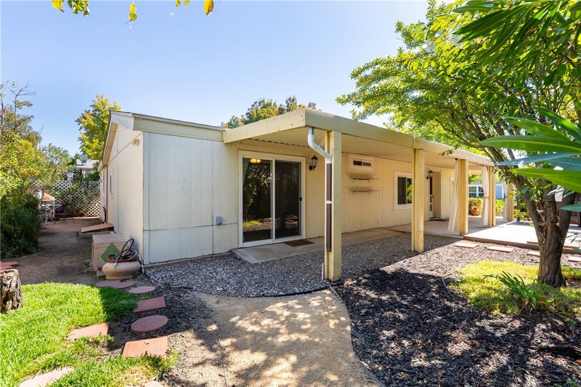
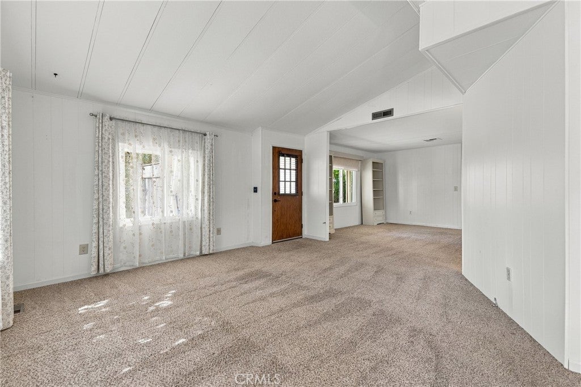
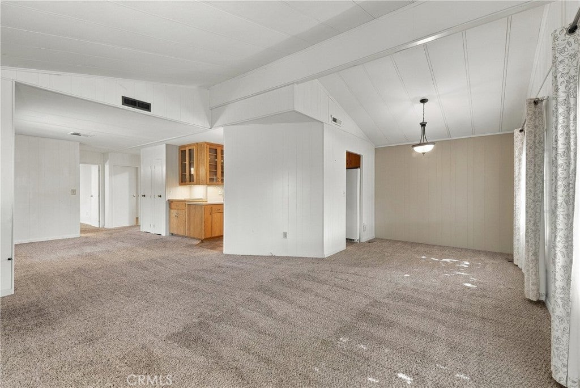
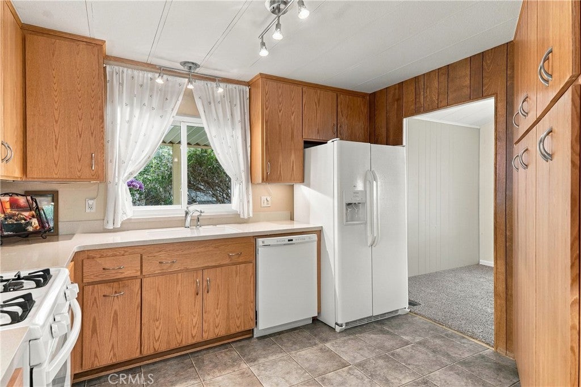
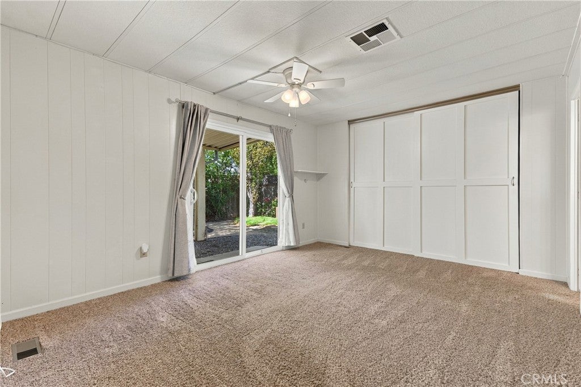
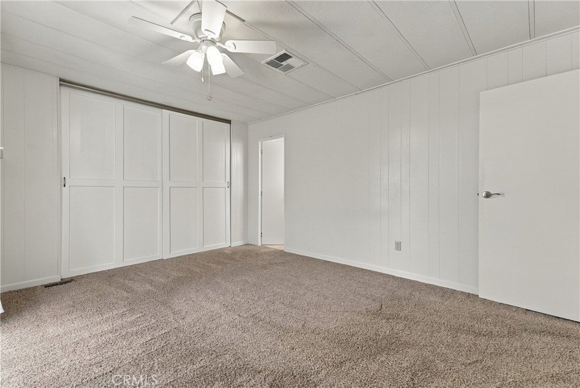
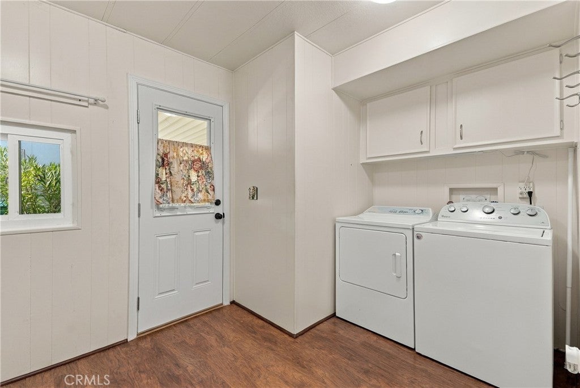
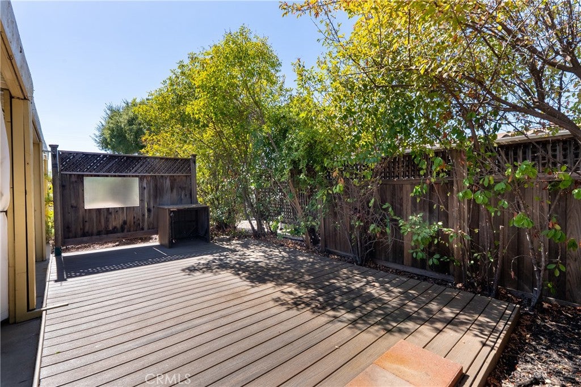
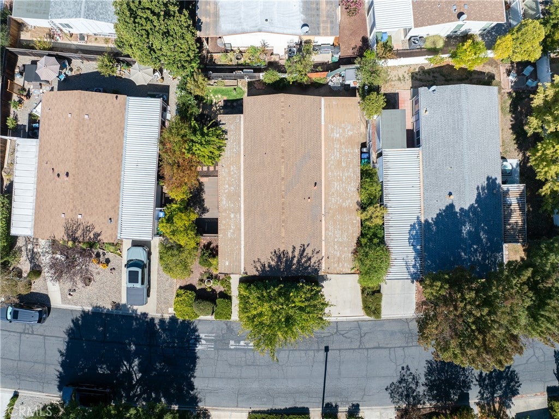
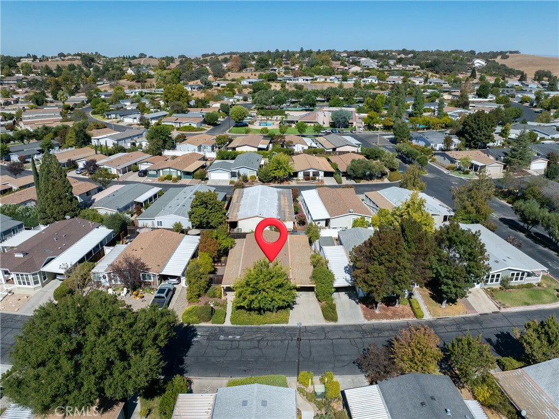
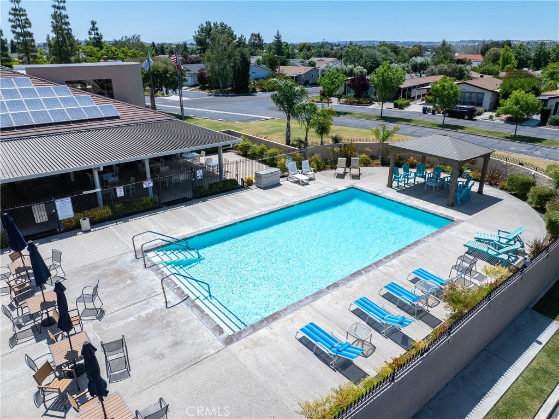
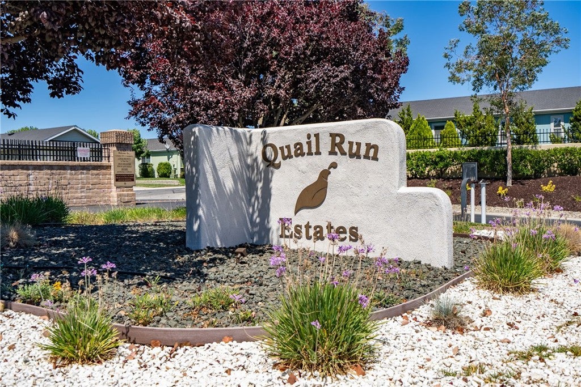
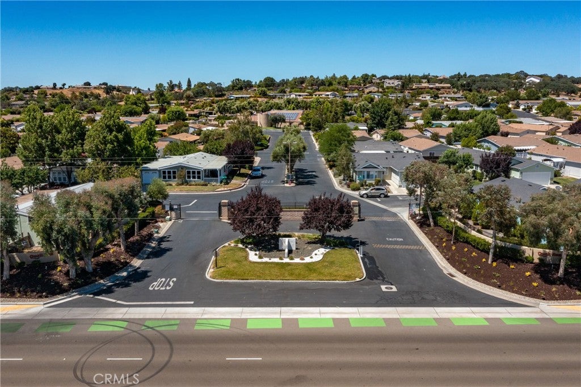
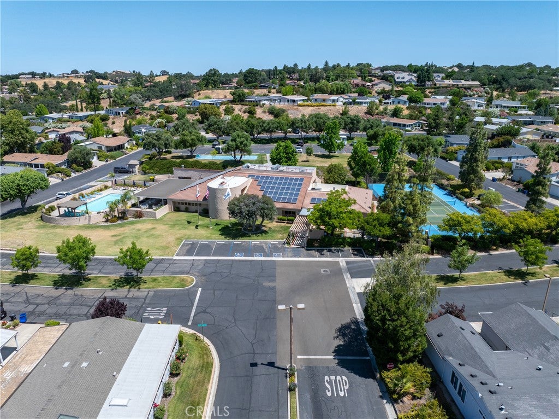
Set within the gated 55+ development of Quail Run Estates, this residence offers a thoughtfully arranged floor plan complemented by an appealing blend of indoor comfort and outdoor tranquility. The two-bedroom, two-bath layout offers open living, dining, and family areas, creating versatility for everyday living and entertaining. The kitchen features generous cabinetry and a dedicated pantry wall with convenient pull-out drawers, while plentiful windows bring the outdoors inside. The generously proportioned laundry room incorporates built-in storage, with direct access to the covered carport. A secondary bedroom, appointed with a built-in desk and floor-to-ceiling storage, readily accommodates a home office, creative studio, or guest retreat. The adjacent bath features an updated walk-in shower. Privately situated, the primary suite opens through sliding glass doors to a secluded garden setting, while the ensuite bath offers a soaking tub and substantial linen storage. Additional highlights include double-pane windows, carpeting, covered parking for two vehicles, and a detached storage and workshop shed with electricity. Outdoors, a private deck provides an intimate setting for alfresco gatherings. Residents enjoy access to community amenities, including a clubhouse, swimming pool, spa, pickleball courts, and a variety of social activities. A welcoming opportunity to enjoy a relaxed Central Coast lifestyle within an established, amenity-rich community, including a pickleball/ tennis court, a sparkling pool & spa, banquet facilities w/ a full catering kitchen, billiards room, a library & vibrant social events, plus designated RV storage (offered at no extra cost). Well priced and just minutes from world-renowned wineries & Paso Robles' historic downtown square, with its charming cafés & boutiques, this is the perfect blend of comfort, community & Central Coast living. Come & enjoy the ultimate lifestyle of "darned near Paradise."




















| Last Updated | 10/12/2026 | Tract | PR City Limits East(110) |
|---|---|---|---|
| Year Built | 1979 | Community | PRIC - PR Inside City Limit |
| County | San Luis Obispo |
Additional Details
| ADULT COMMUNITY | Yes |
|---|---|
| AIR | Central Air |
| AIR CONDITIONING | Yes |
| APPLIANCES | Dishwasher, Free-Standing Range, Microwave, Refrigerator, Water Heater |
| AREA | PRIC - PR Inside City Limit |
| HEAT | Forced Air, Natural Gas |
| HOA DUES | 259|Monthly |
| INTERIOR | Master Downstairs, Open Floorplan, Pantry |
| LOT | 4792 sq ft |
| LOT DESCRIPTION | Back Yard |
| LOT DIMENSIONS | 4792 |
| POOL DESCRIPTION | Association |
| SEWER | Public Sewer |
| STORIES | 1 |
| SUBDIVISION | PR City Limits East(110) |
| UTILITIES | Electricity Connected, Natural Gas Connected, Sewer Connected, Water Connected |
| VIEW | Yes |
| VIEW DESCRIPTION | Neighborhood |
| WATER | Public |
Location
Contact us about this Property
| / | |
| We respect your online privacy and will never spam you. By submitting this form with your telephone number you are consenting for Amy Daane to contact you even if your name is on a Federal or State "Do not call List". | |
The multiple listing data appearing on this website, or contained in reports produced therefrom, is owned and copyrighted by California Regional Multiple Listing Service, Inc. ("CRMLS") and is protected by all applicable copyright laws. Information provided is for viewer's personal, non-commercial use and may not be used for any purpose other than to identify prospective properties the viewer may be interested in purchasing. All listing data, including but not limited to square footage and lot size is believed to be accurate, but the listing Agent, listing Broker and CRMLS and its affiliates do not warrant or guarantee such accuracy. The viewer should independently verify the listed data prior to making any decisions based on such information by personal inspection and/or contacting a real estate professional.
Based on information from California Regional Multiple Listing Service, Inc. as of 10/13/26 3:59 PM PDT and /or other sources. All data, including all measurements and calculations of area, is obtained from various sources and has not been, and will not be, verified by broker or MLS. All information should be independently reviewed and verified for accuracy. Properties may or may not be listed by the office/agent presenting the information
This IDX solution is (c) Diverse Solutions 2026.
 Twitter
 Facebook
 Email
Email