Request More Info
 Schedule a Showing
 Share
Share
 Print
Print
|
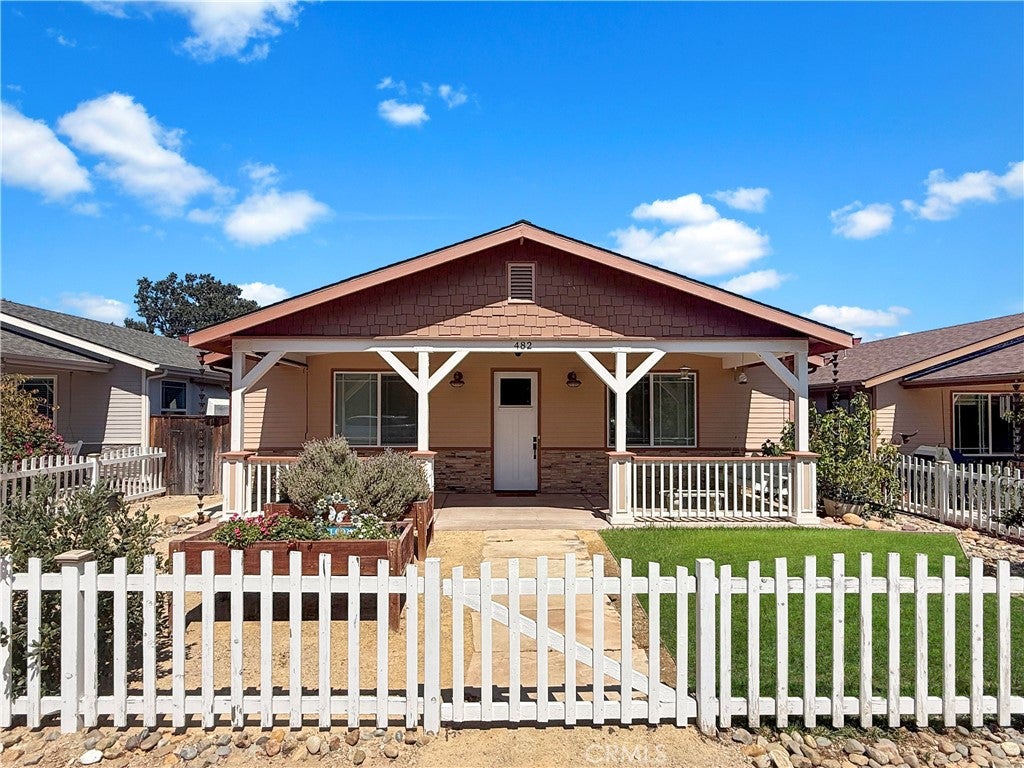
Welcome to 482 Cayucos Avenue, where classic Templeton charm meets modern Craftsman-style living just blocks from downtown. Built in 2016, this beautifully designed single-level home offers approximately 1,869 square feet with 3 bedrooms, 3 bathrooms, and a spacious 3-car garage on an approximately 7,048 square foot lot. A white picket fence welcomes you into the front yard, where a flagstone pathway leads past the grassy area and raised garden beds to the inviting covered front porch. Inside, the open-concept floor plan brings together the living, dining, and kitchen areas in a spacious great room featuring newer engineered wood flooring, crown molding, recessed lighting, a gas-log fireplace, and beautiful tray ceiling details. The kitchen is designed for gathering and entertaining with a large center island and breakfast bar seating, shaker-style soft-close cabinetry, solid surface countertops, subway tile backsplash, stainless steel appliances, built-in wine refrigerator, farmhouse-style sink, and generous pantry storage. The spacious primary suite features an en-suite bath with tile flooring, dual-sink vanities, and a large tiled walk-in shower. Two additional bedrooms offer carpet and ceiling fans and are conveniently connected by a Jack-and-Jill bathroom. A unique covered breezeway with approximately 11-foot ceilings and multicolored brickwork connects the home to the impressive 3-car garage, creating a private and secure space between the two. Additional features include 9-foot ceilings, air conditioning, Milgard dual-pane windows, ceiling fans, and recessed lighting. Ideally located within the highly coveted Templeton School District, enjoy easy access to downtown Templeton's restaurants, shops, farmers market, and community events, along with renowned Central Coast wineries and convenient Highway 101 access. Enjoy small-town Templeton charm with wine country and everyday amenities all within easy reach.


| Last Updated | 9/4/2026 | Tract | TempWest(100) |
|---|---|---|---|
| Year Built | 2016 | Community | TTON - Templeton |
| Garage Spaces | 3.0 | County | San Luis Obispo |
Additional Details
| AIR | Central Air |
|---|---|
| AIR CONDITIONING | Yes |
| APPLIANCES | Dishwasher, Gas Range, Microwave, Refrigerator |
| AREA | TTON - Templeton |
| FIREPLACE | Yes |
| GARAGE | Attached Garage, Yes |
| HEAT | Forced Air |
| INTERIOR | Breakfast Bar, Cathedral Ceiling(s), Ceiling Fan(s), Eat-in Kitchen, Master Downstairs, Open Floorplan, Pantry, Recessed Lighting |
| LOT | 7048 sq ft |
| LOT DESCRIPTION | Back Yard, Front Yard |
| LOT DIMENSIONS | 7048 |
| PARKING | Attached, Driveway, Garage, Garage Faces Rear |
| POOL DESCRIPTION | None |
| SEWER | Public Sewer |
| STORIES | 1 |
| SUBDIVISION | TempWest(100) |
| UTILITIES | Cable Available, Electricity Connected, Natural Gas Available, Phone Available, Sewer Connected, Water Connected |
| VIEW | Yes |
| VIEW DESCRIPTION | Neighborhood |
| WATER | Public |
Location
Contact us about this Property
| / | |
| We respect your online privacy and will never spam you. By submitting this form with your telephone number you are consenting for Amy Daane to contact you even if your name is on a Federal or State "Do not call List". | |
The multiple listing data appearing on this website, or contained in reports produced therefrom, is owned and copyrighted by California Regional Multiple Listing Service, Inc. ("CRMLS") and is protected by all applicable copyright laws. Information provided is for viewer's personal, non-commercial use and may not be used for any purpose other than to identify prospective properties the viewer may be interested in purchasing. All listing data, including but not limited to square footage and lot size is believed to be accurate, but the listing Agent, listing Broker and CRMLS and its affiliates do not warrant or guarantee such accuracy. The viewer should independently verify the listed data prior to making any decisions based on such information by personal inspection and/or contacting a real estate professional.
Based on information from California Regional Multiple Listing Service, Inc. as of 9/6/26 2:33 PM PDT and /or other sources. All data, including all measurements and calculations of area, is obtained from various sources and has not been, and will not be, verified by broker or MLS. All information should be independently reviewed and verified for accuracy. Properties may or may not be listed by the office/agent presenting the information
This IDX solution is (c) Diverse Solutions 2026.
 Twitter
 Facebook
 Email
Email