Request More Info
 Schedule a Showing
 Share
Share
 Print
Print
|
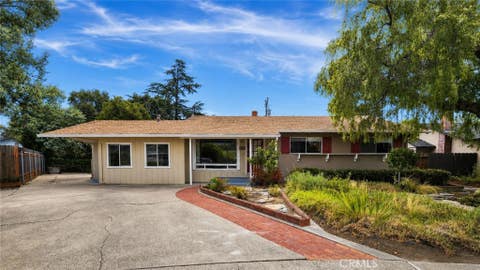
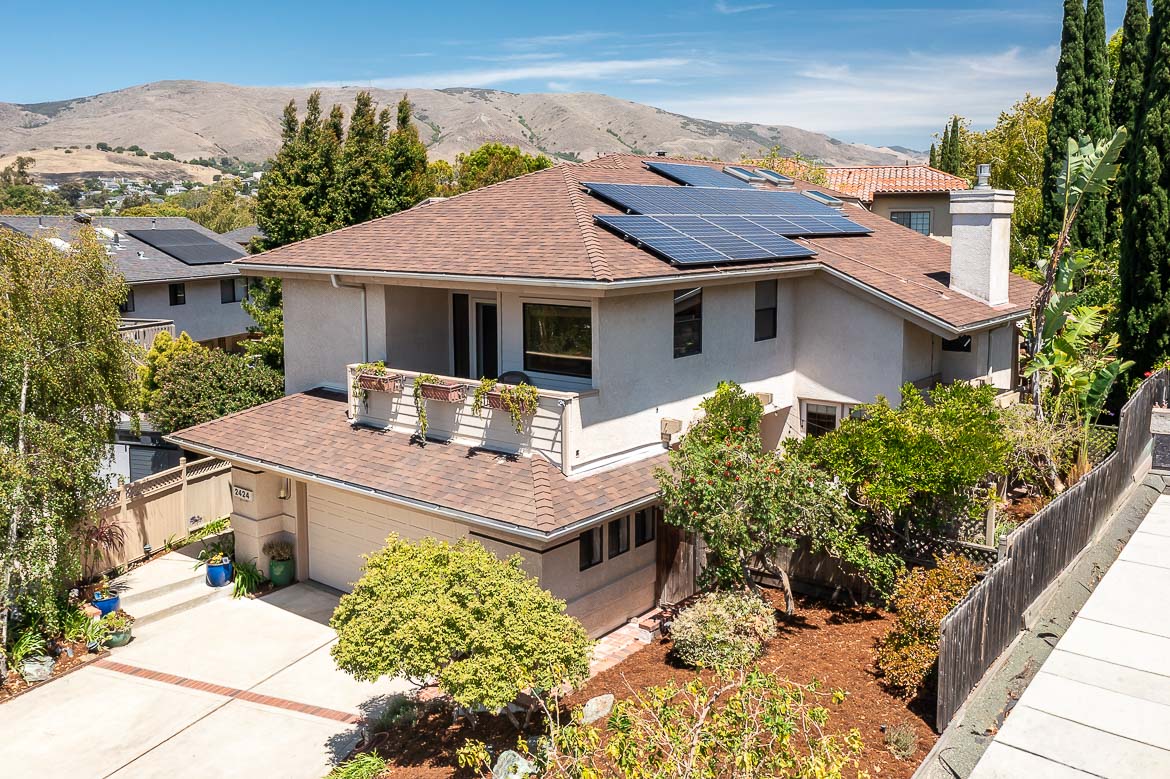
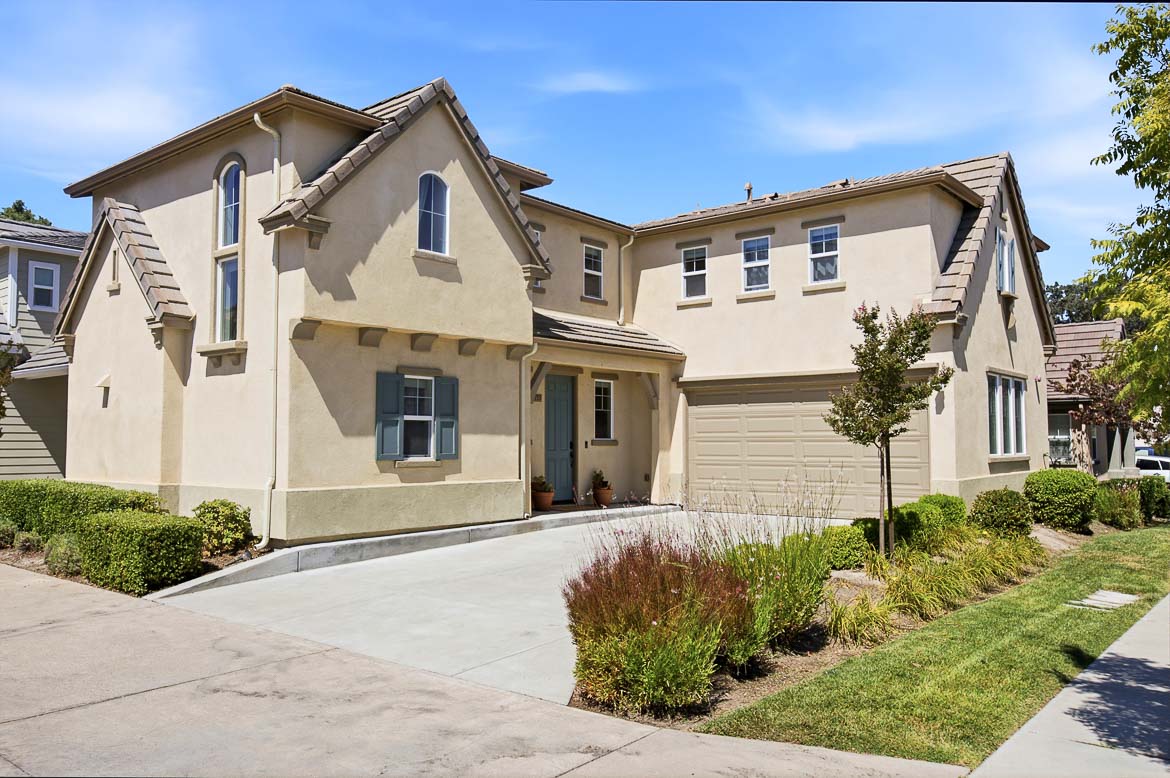
From the moment you arrive, it's clear this is a home where quality craftsmanship and meticulous attention to detail take center stage. Beautifully updated from top to bottom, this exceptional Paso Robles residence combines timeless character with modern comforts, all while enjoying a prime location just minutes from Centennial Park, Paso Robles High School, local shopping, and the scenic Centennial Trail stretching from Creston Road to the Salinas River. Every detail has been thoughtfully curated, showcasing exceptional pride of ownership throughout. The heart of the home is the stunning, fully renovated kitchen, complete with custom cabinetry, upgraded countertops, a new sink, and modern appliances, creating a space that is as functional as it is beautiful. Elegant, newly remodeled tile showers, updated flooring, all new tinted windows, and a recently installed A/C condenser provide a seamless blend of style, comfort, and efficiency. Throughout the home, custom Craftsman inspired finishes add warmth, character, and a distinctive touch that sets this property apart. Outdoors, the professionally designed drought tolerant landscaping offers striking curb appeal with minimal maintenance, while the expansive backyard has been thoughtfully created as an entertainer's retreat perfect for hosting gatherings, relaxing under the Central Coast sky, or simply enjoying the peaceful outdoor setting. Combining exceptional upgrades, meticulous attention to detail, and an outstanding location close to parks, schools, and everyday amenities, this move-in-ready residence presents an outstanding opportunity to enjoy the best of Paso Robles living.


| Last Updated | 7/31/2026 | Year Built | 1987 |
|---|---|---|---|
| Community | PSOR - Paso Robles | Garage Spaces | 2.0 |
| County | San Luis Obispo |
Additional Details
| AIR | Attic Fan, Central Air |
|---|---|
| AIR CONDITIONING | Yes |
| APPLIANCES | Dishwasher, Gas Cooktop, Gas Oven, Microwave |
| AREA | PSOR - Paso Robles |
| FIREPLACE | Yes |
| GARAGE | Attached Garage, Yes |
| HEAT | Forced Air |
| INTERIOR | Built-in Features, Ceiling Fan(s), High Ceilings, Master Downstairs, Open Floorplan, Storage |
| LOT | 6351 sq ft |
| LOT DESCRIPTION | Irregular Lot, Landscaped, Level |
| LOT DIMENSIONS | 6350 |
| PARKING | Attached, Driveway, Garage Faces Front, Garage |
| POOL DESCRIPTION | None |
| SEWER | Public Sewer |
| STORIES | 1 |
| VIEW | Yes |
| VIEW DESCRIPTION | Hills, None |
| WATER | Public |
Location
Contact us about this Property
| / | |
| We respect your online privacy and will never spam you. By submitting this form with your telephone number you are consenting for Amy Daane to contact you even if your name is on a Federal or State "Do not call List". | |
The multiple listing data appearing on this website, or contained in reports produced therefrom, is owned and copyrighted by California Regional Multiple Listing Service, Inc. ("CRMLS") and is protected by all applicable copyright laws. Information provided is for viewer's personal, non-commercial use and may not be used for any purpose other than to identify prospective properties the viewer may be interested in purchasing. All listing data, including but not limited to square footage and lot size is believed to be accurate, but the listing Agent, listing Broker and CRMLS and its affiliates do not warrant or guarantee such accuracy. The viewer should independently verify the listed data prior to making any decisions based on such information by personal inspection and/or contacting a real estate professional.
Based on information from California Regional Multiple Listing Service, Inc. as of 8/1/26 12:55 AM PDT and /or other sources. All data, including all measurements and calculations of area, is obtained from various sources and has not been, and will not be, verified by broker or MLS. All information should be independently reviewed and verified for accuracy. Properties may or may not be listed by the office/agent presenting the information
This IDX solution is (c) Diverse Solutions 2026.
 Twitter
 Facebook
 Email
Email