Request More Info
 Schedule a Showing
 Share
Share
 Print
Print
|
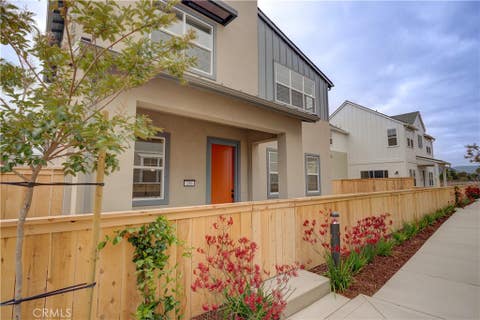
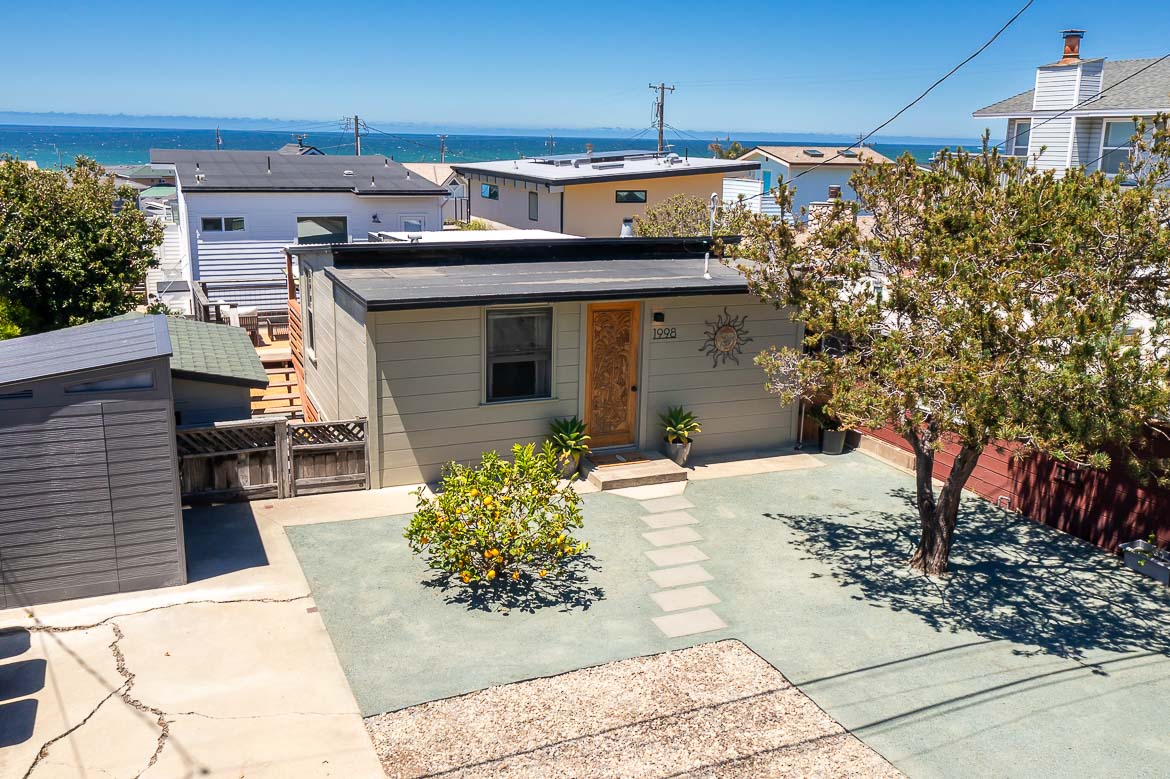
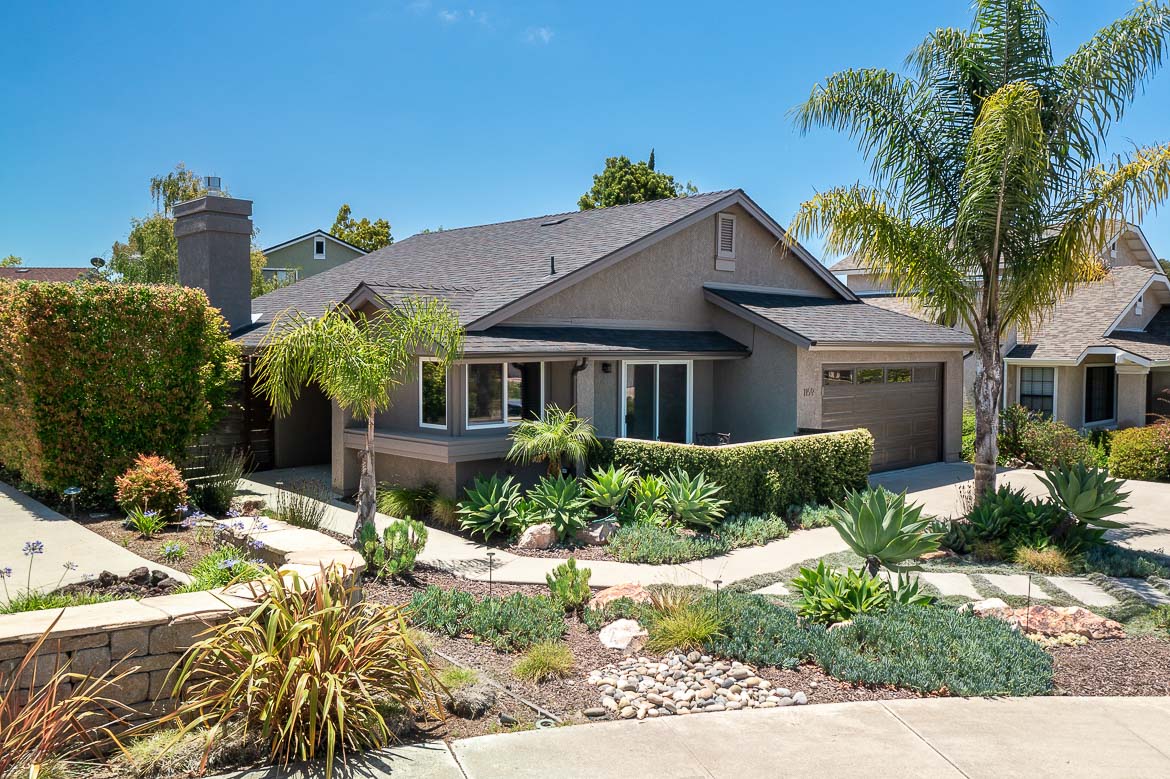
Tucked into the oak-studded hills just moments from downtown Paso Robles, this beautifully reimagined 3-bedroom, 2-bathroom home is a rare blend of character, comfort, and effortless versatility. Step inside to sun-filled living spaces where warm wood-look LVP floors flow beneath a striking whitewashed brick fireplace"”the perfect backdrop for cozy evenings or lively gatherings. The chef's kitchen is a stunner, anchored by a professional Wolf range, gleaming quartz counters, a built-in wine fridge, and handsome subway tile that lends timeless charm to every meal prepared here. A sunlit dining nook and open-concept layout make entertaining feel natural, whether it's an intimate dinner or a full house of guests. Retreat to the primary suite, where a private ensuite bath offers a quiet escape from the everyday. Two additional bedrooms and another full bath provide flexibility for family, guests, or a dedicated home office. Outside, the magic continues. The charming front yard is fully fenced including a new pathway that leads to a composite deck porch that welcomes you home beneath mature shade trees, while the fenced backyard unfolds into a private oasis"”flagstone patio, string lights, and a dramatic sail-shade canopy set the stage for golden-hour dinners and warm California nights. And then, the showstopper: a fully detached studio alongside a separate detached office retreat"”together offering extraordinary flexibility for remote work, visiting guests, or income-generating rental potential. Few properties in town offer this level of built-in versatility. A 2-car covered carport with additional storage areas is accessed from Filbert Street. All of this, just a leisurely stroll from Paso Robles' celebrated restaurant row, boutique shops, and the world-class wineries that put this destination on the map. Whether you're seeking a forever home, a savvy investment, or the ultimate wine country escape, 104 16th Street delivers Paso Robles living at its finest.


| Last Updated | 7/17/2026 | Tract | PR City Limits West(120) |
|---|---|---|---|
| Year Built | 1951 | Community | PRIC - PR Inside City Limit |
| County | San Luis Obispo |
Additional Details
| AIR | Central Air |
|---|---|
| AIR CONDITIONING | Yes |
| APPLIANCES | Dishwasher, Gas Range, Tankless Water Heater, Washer/Dryer Stacked |
| AREA | PRIC - PR Inside City Limit |
| CONSTRUCTION | Stucco, Unknown |
| EXTERIOR | Lighting |
| FIREPLACE | Yes |
| HEAT | Forced Air |
| INTERIOR | Breakfast Bar, Built-in Features, Ceiling Fan(s), Master Downstairs, Open Floorplan, Walk-In Closet(s) |
| LOT | 5602 sq ft |
| LOT DESCRIPTION | Back Yard, Corner Lot, Front Yard, Level |
| LOT DIMENSIONS | 5600 |
| PARKING | Covered, Carport, On Street |
| POOL DESCRIPTION | None |
| SEWER | Public Sewer |
| STORIES | 1 |
| STYLE | Ranch |
| SUBDIVISION | PR City Limits West(120) |
| UTILITIES | Cable Available, Electricity Connected, Natural Gas Connected, Sewer Connected, Water Connected |
| VIEW | Yes |
| VIEW DESCRIPTION | City Lights, Hills, Valley |
| WATER | Public |
Location
Contact us about this Property
| / | |
| We respect your online privacy and will never spam you. By submitting this form with your telephone number you are consenting for Amy Daane to contact you even if your name is on a Federal or State "Do not call List". | |
The multiple listing data appearing on this website, or contained in reports produced therefrom, is owned and copyrighted by California Regional Multiple Listing Service, Inc. ("CRMLS") and is protected by all applicable copyright laws. Information provided is for viewer's personal, non-commercial use and may not be used for any purpose other than to identify prospective properties the viewer may be interested in purchasing. All listing data, including but not limited to square footage and lot size is believed to be accurate, but the listing Agent, listing Broker and CRMLS and its affiliates do not warrant or guarantee such accuracy. The viewer should independently verify the listed data prior to making any decisions based on such information by personal inspection and/or contacting a real estate professional.
Based on information from California Regional Multiple Listing Service, Inc. as of 7/20/26 2:35 PM PDT and /or other sources. All data, including all measurements and calculations of area, is obtained from various sources and has not been, and will not be, verified by broker or MLS. All information should be independently reviewed and verified for accuracy. Properties may or may not be listed by the office/agent presenting the information
This IDX solution is (c) Diverse Solutions 2026.
 Twitter
 Facebook
 Email
Email